30 Pinecrest Street Enquire
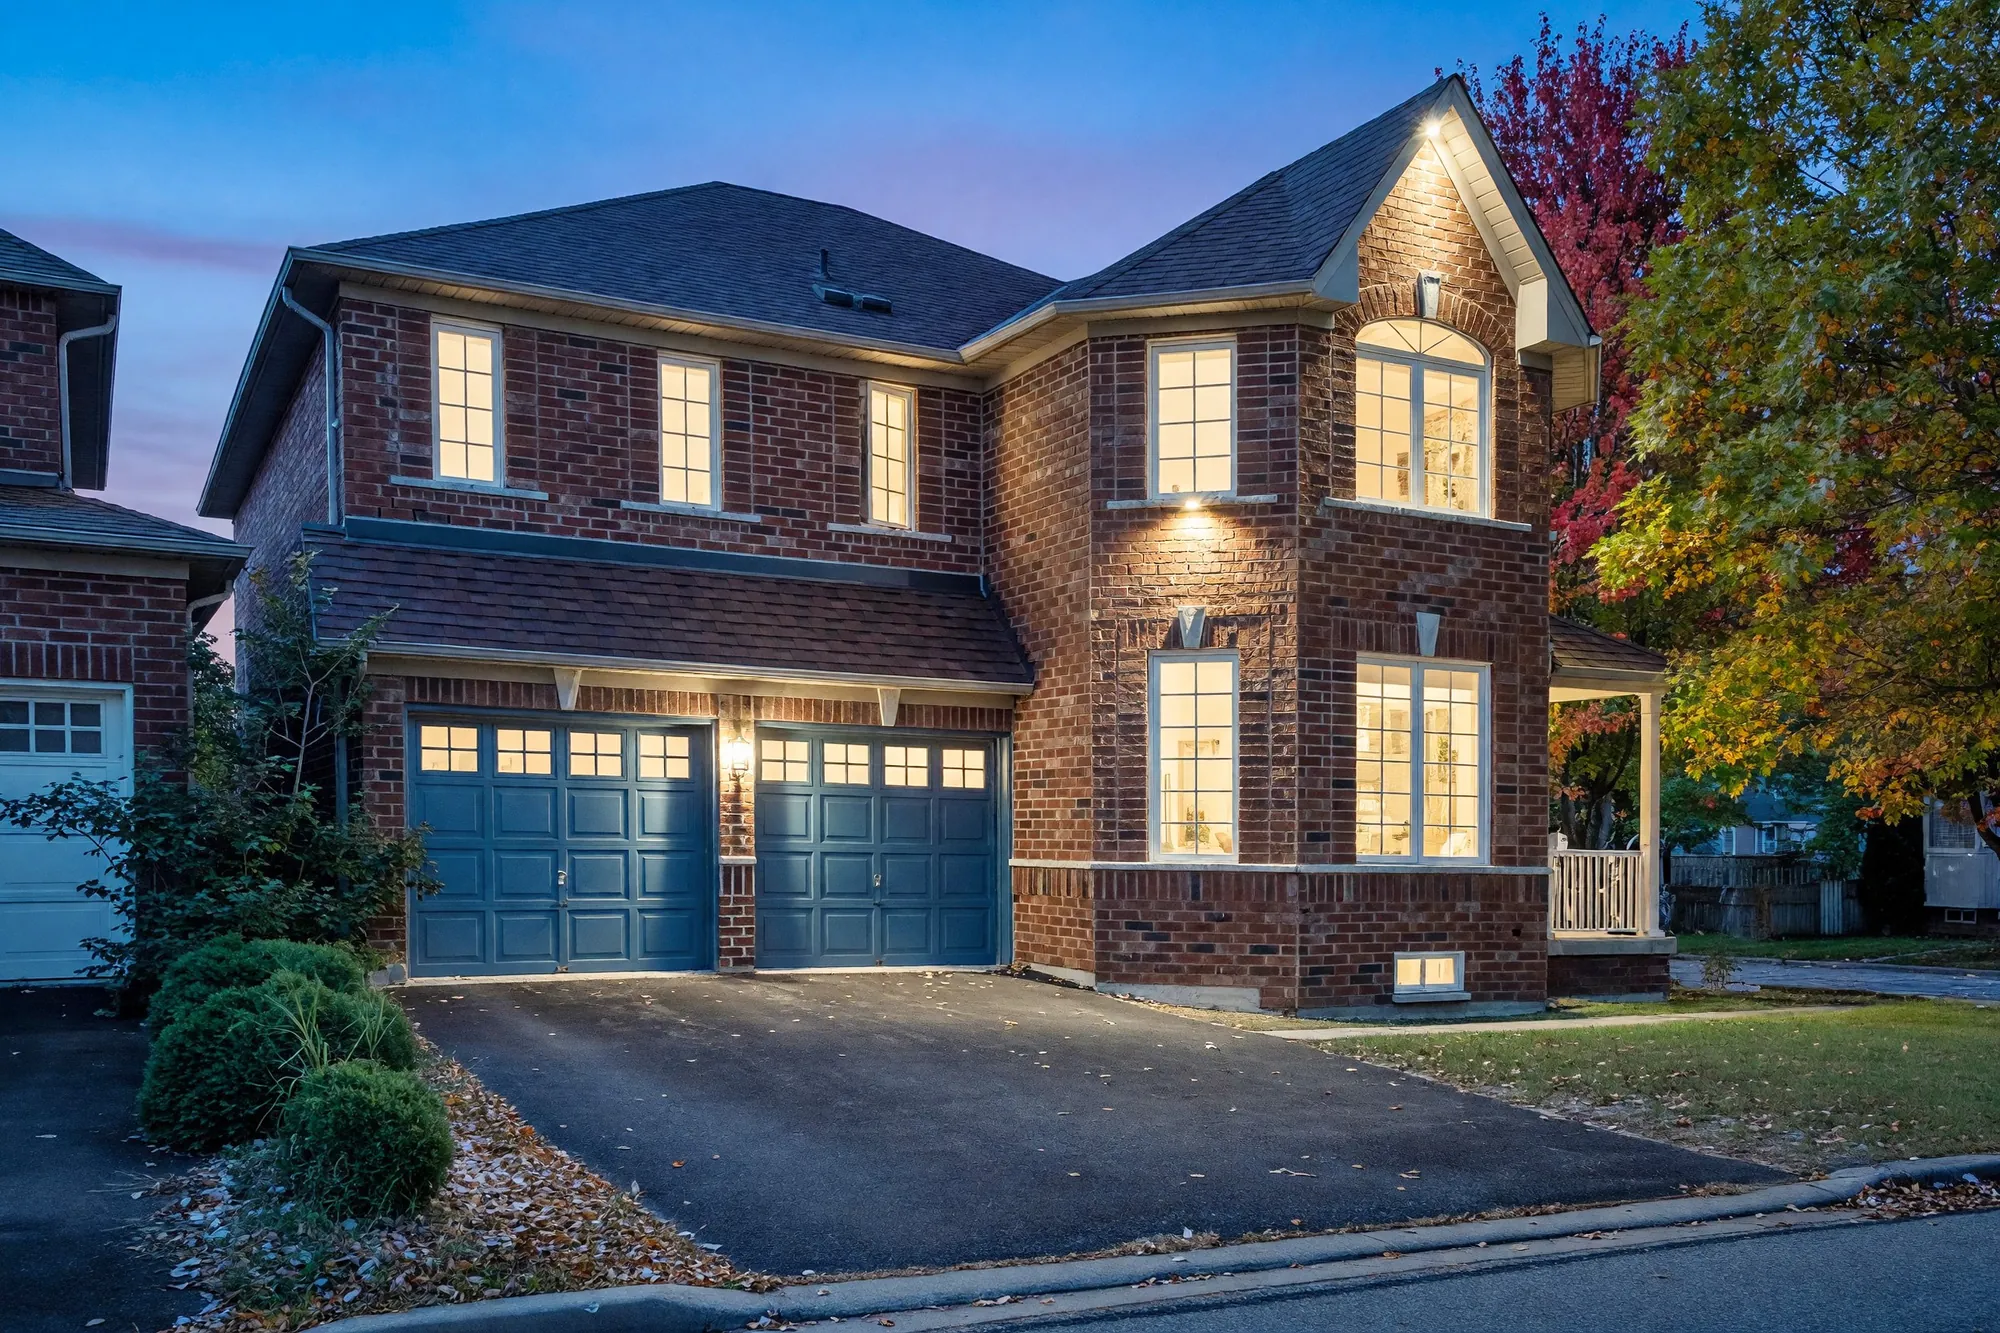
The front of 30 Pinecrest Street at dusk, an edited photograph: two storeys of red brick, an attached double garage with two blue doors, the windows lit, maples in autumn colour at the right

Wismer · Markham

30 Pinecrest Street

A two-storey brick house from 2002 on a corner lot in Wismer: a curved staircase in the foyer, a family room that rises to the roof under a wall of wood slats, a kitchen with a long island and a door to the yard, four bedrooms and a loft upstairs, and a fifth bedroom in the basement.

$1,599,000 For sale · MLS® number to follow · Listed by Nu Stream Realty (Toronto) Inc., Brokerage · Noah Zhang, Broker · Yoanna Jiang, Salesperson · Wendy Chen, Salesperson
Ask about this home See inside

The home

A brick house on a corner, with a family room open to the floor above

A tiled foyer with a curved staircase opens to the living room at the front and to the dining room, which opens in turn to the family room at the back; it rises two storeys to a wall of wood slats over a gas fireplace and opens to the kitchen. Four bedrooms, three bathrooms and a loft are upstairs; the basement has a fifth bedroom, a study and a long room with a projection screen.

Pinecrest Street is a residential street in Wismer, a community in the north of Markham; the listing gives Bur Oak Avenue and McCowan Road as the main cross streets. In a straight line from the Region of York’s address point for the house, Fred Varley Public School is 300 metres away, San Lorenzo Ruiz Catholic Elementary School 420 metres, Bur Oak Secondary School 560 metres, Wismer Park 690 metres, Mount Joy GO Station 1.8 kilometres and CF Markville 2.8 kilometres.

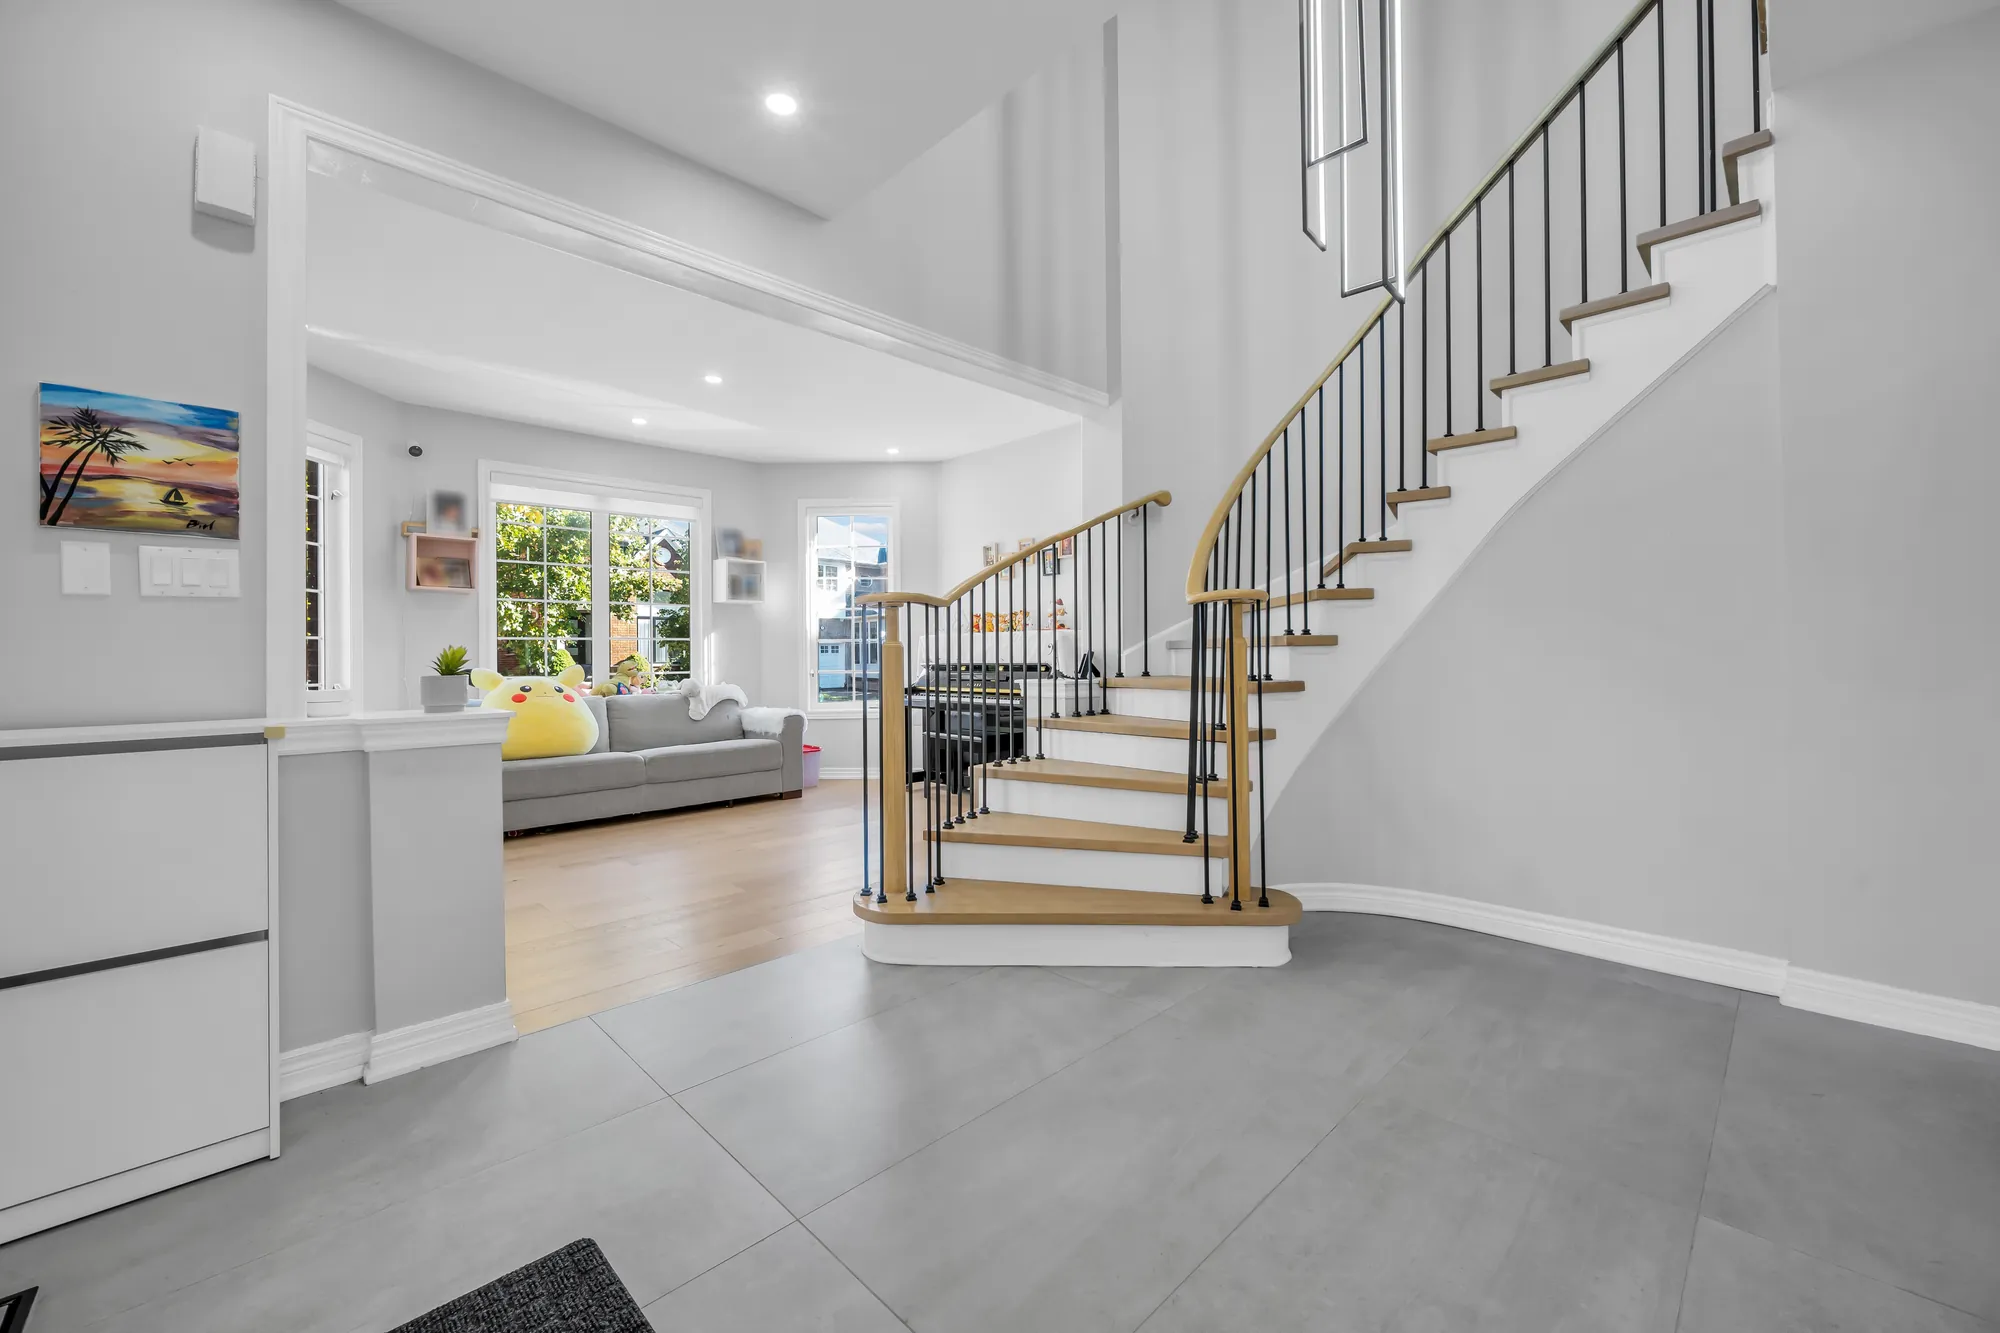
The front door is a pair of glass-panelled doors under a transom, up the steps of a covered porch, and opens to a foyer with a large grey tile floor, a double closet and the curved staircase, its oak handrail on black spindles. The living room, at the front, has a bay of windows onto the street; the dining room, a separate room per the listing, opens on its far side to the family room. The family room is open to the floor above, with tall windows on two levels, a balcony from the upper hall and, per the listing, a feature wall of about 18 feet behind the gas fireplace. The kitchen has white cabinets to the ceiling, a grey island of about 9 feet per the listing, quartz counters and backsplash, a built-in stainless fridge, a gas range under a stainless hood and a door to the deck and the yard. A powder room is on the main floor, and the listing puts the laundry there too, with a door to the garage. The listing describes the floors on the main and upper floors as engineered hardwood.

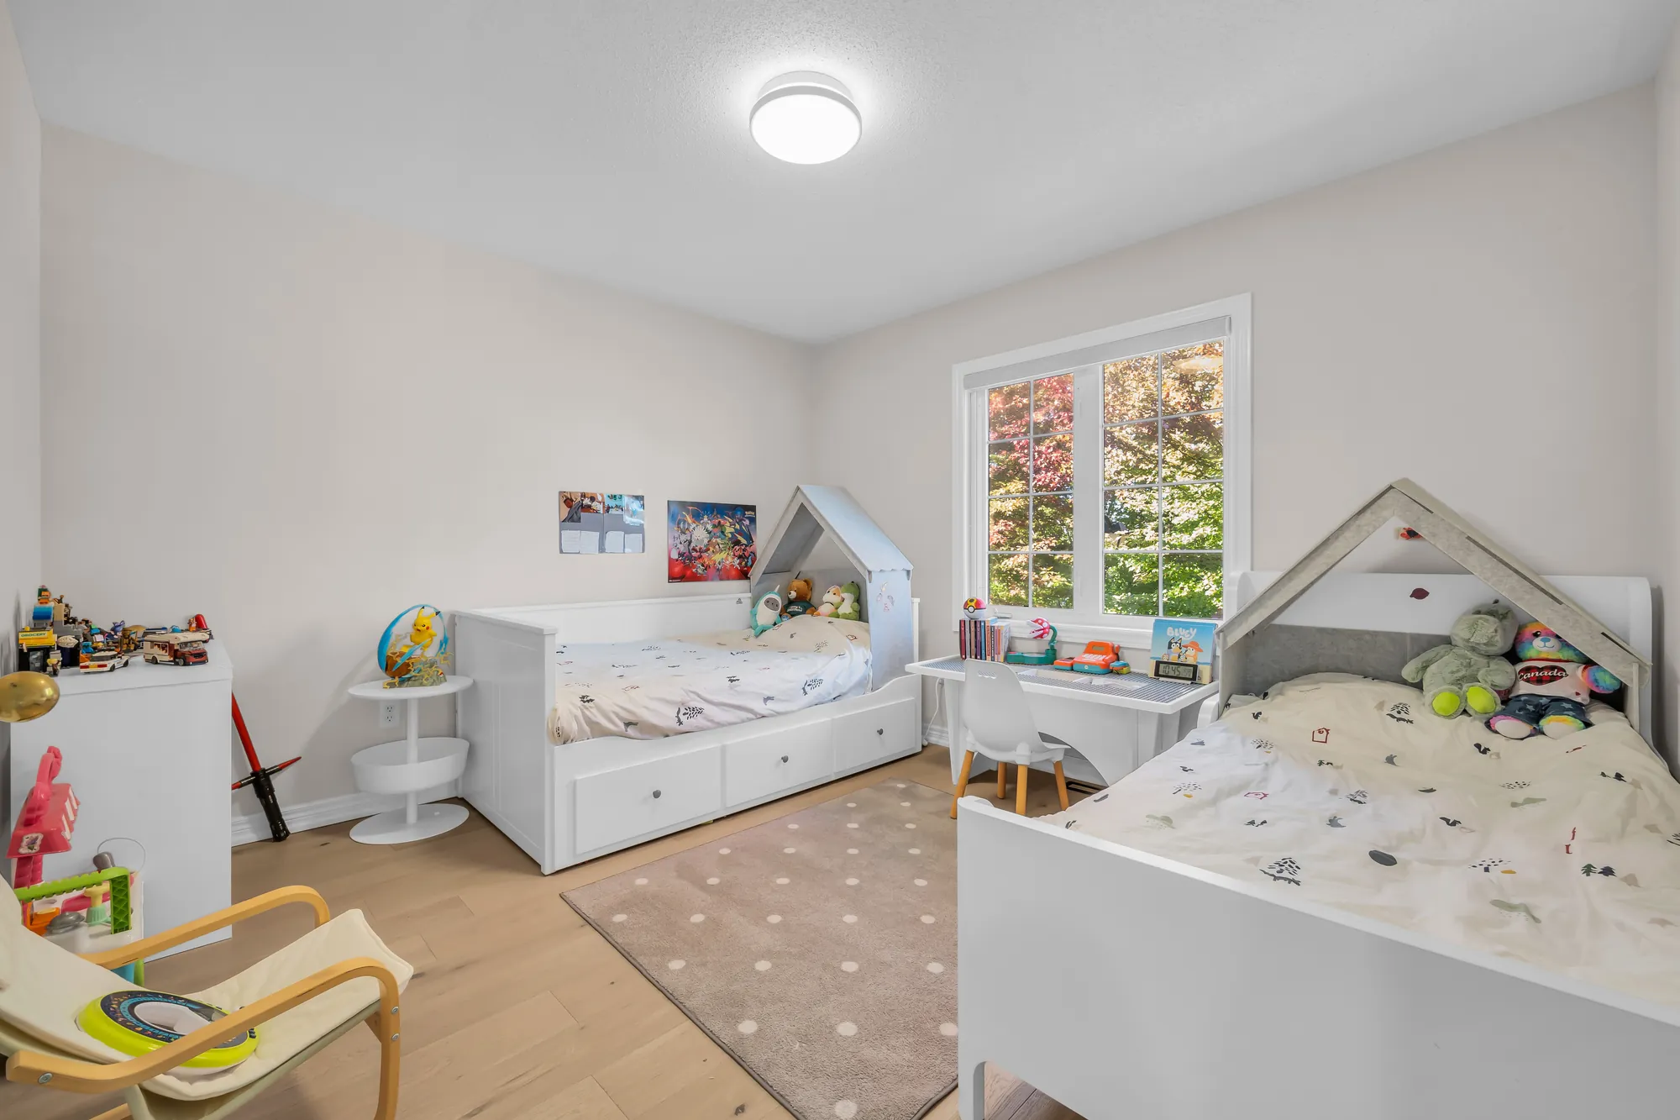
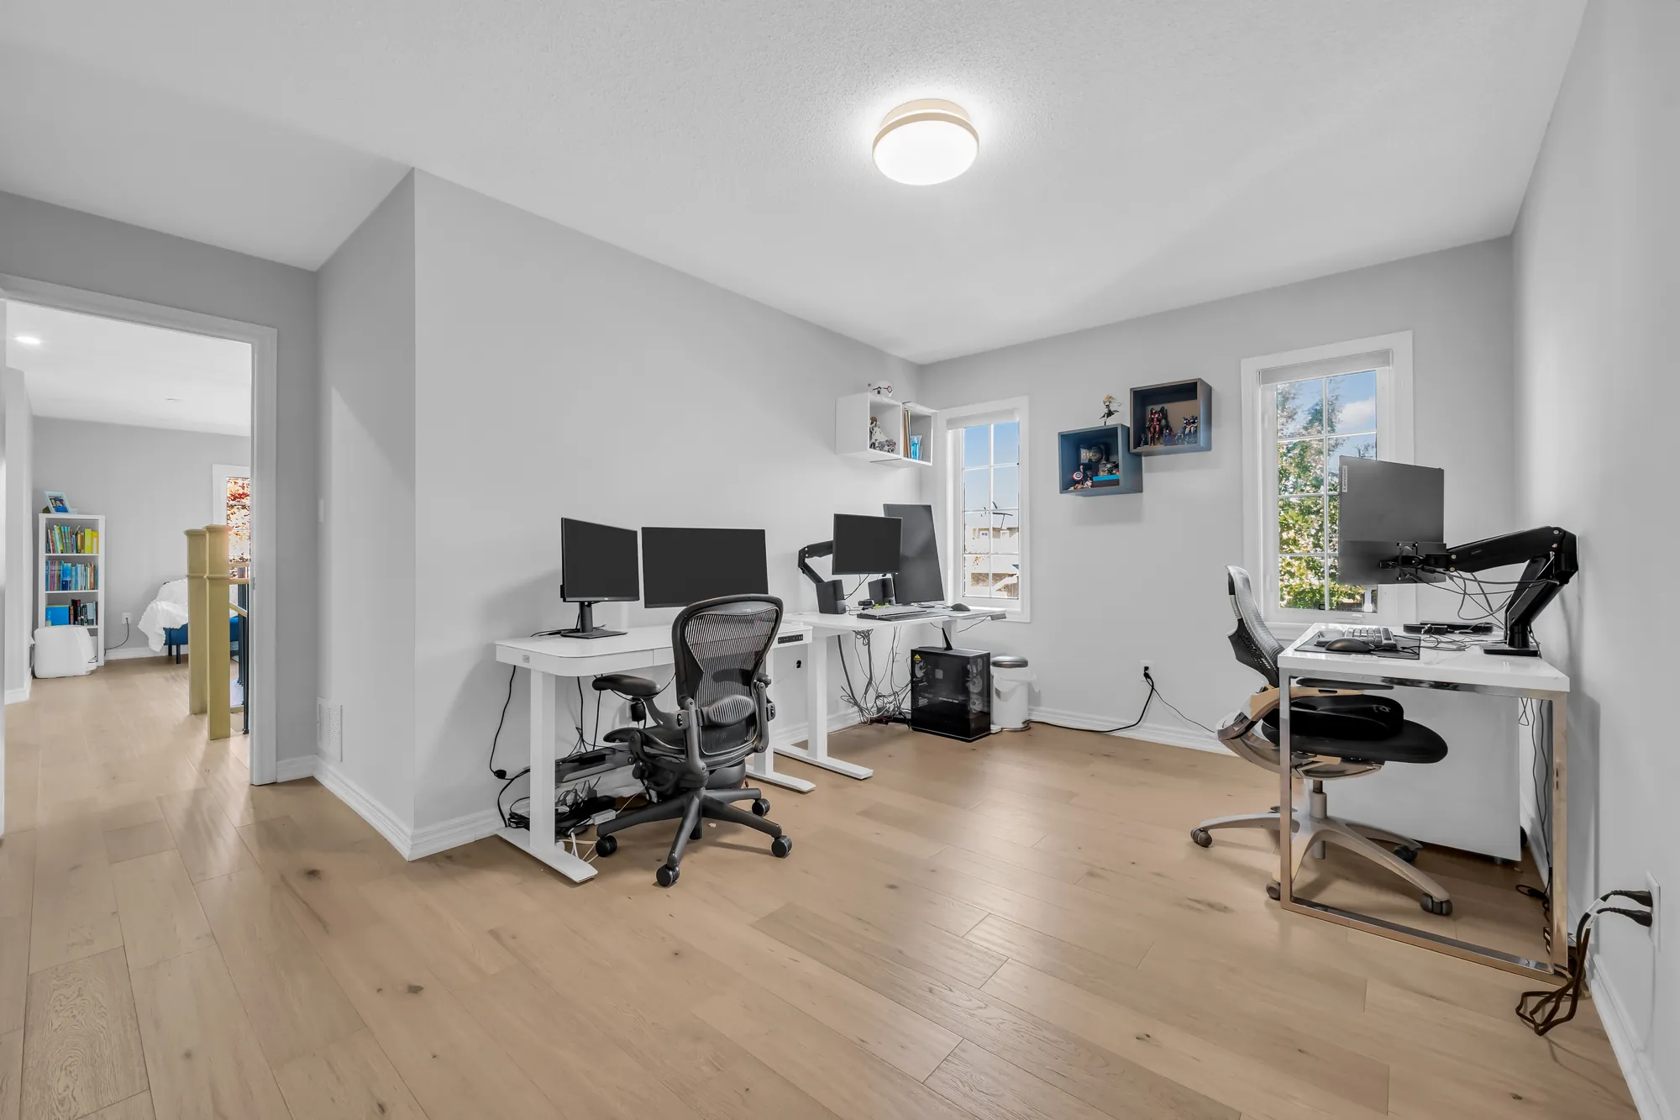
Upstairs, the hall curves around the stairwell past a small loft. The primary bedroom has a walk-in closet and a bathroom with a double vanity, a freestanding tub and a glass shower under a skylight; the listing gives it five pieces. There are three more bedrooms and two more bathrooms, one with a tub and one with a glass shower off the hall; per the listing, one of the bedrooms has its own bathroom. As photographed, one bedroom is set up for two children and one is used as an office.

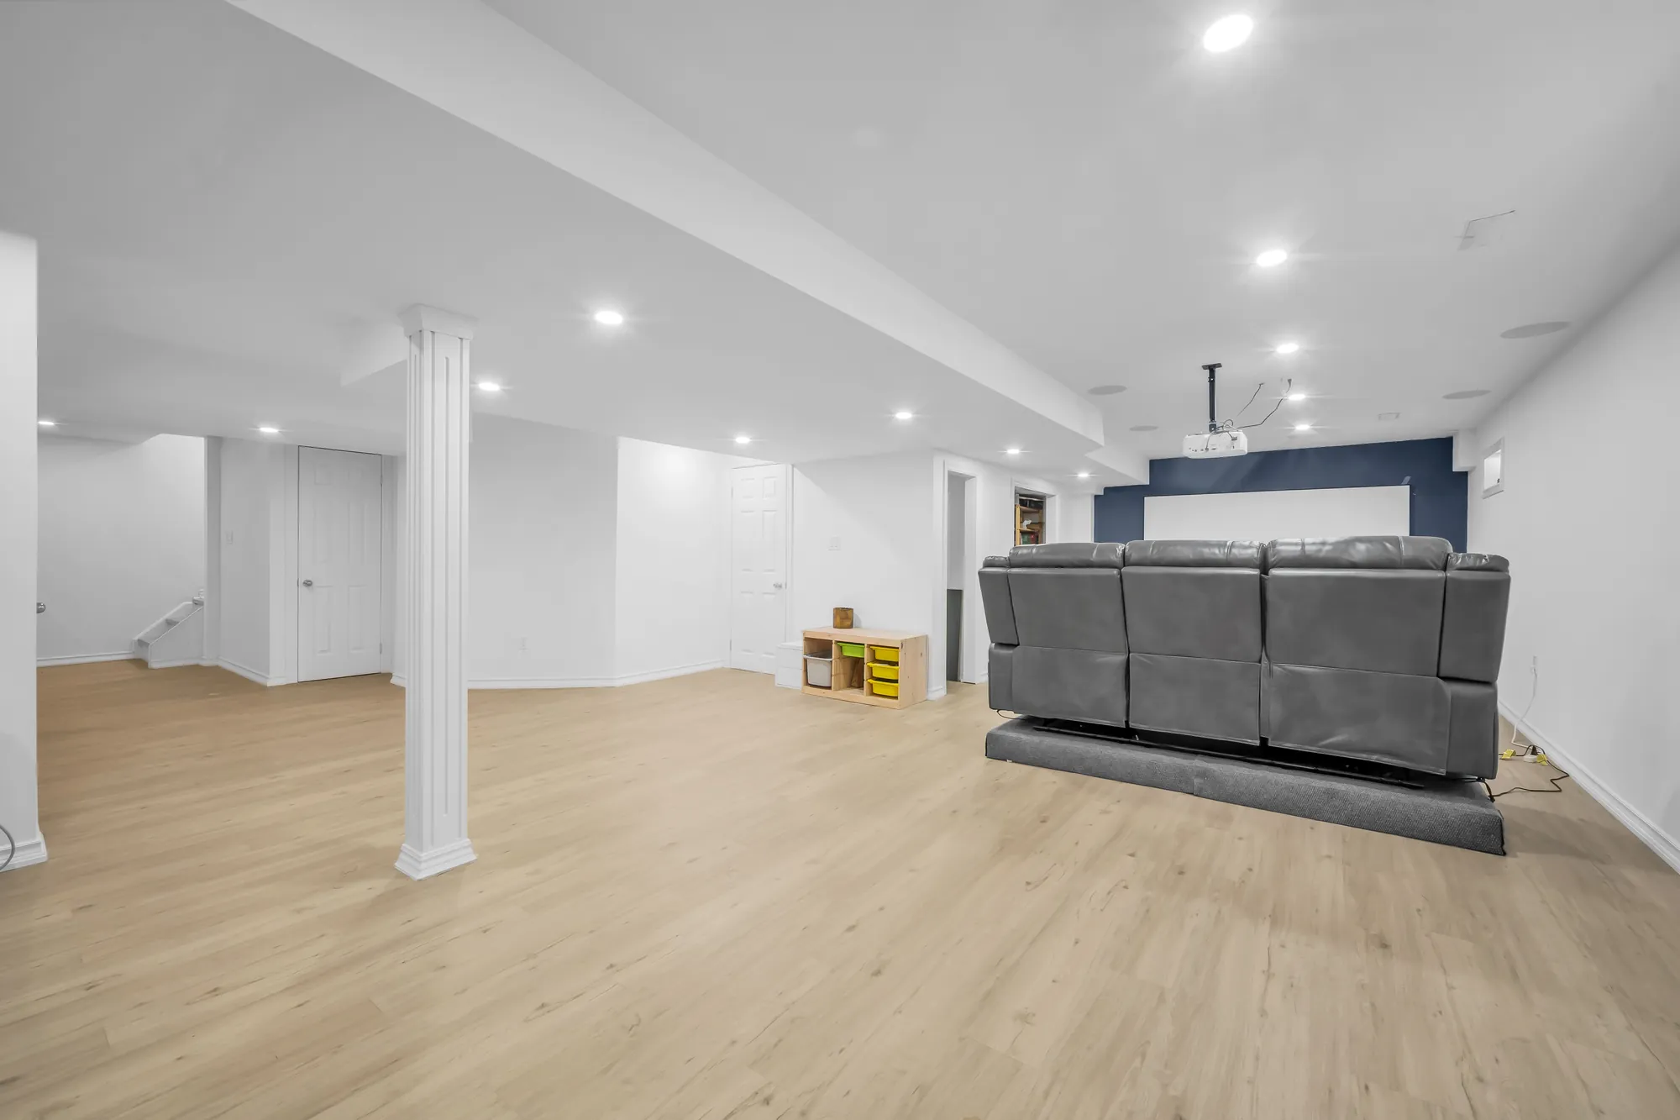
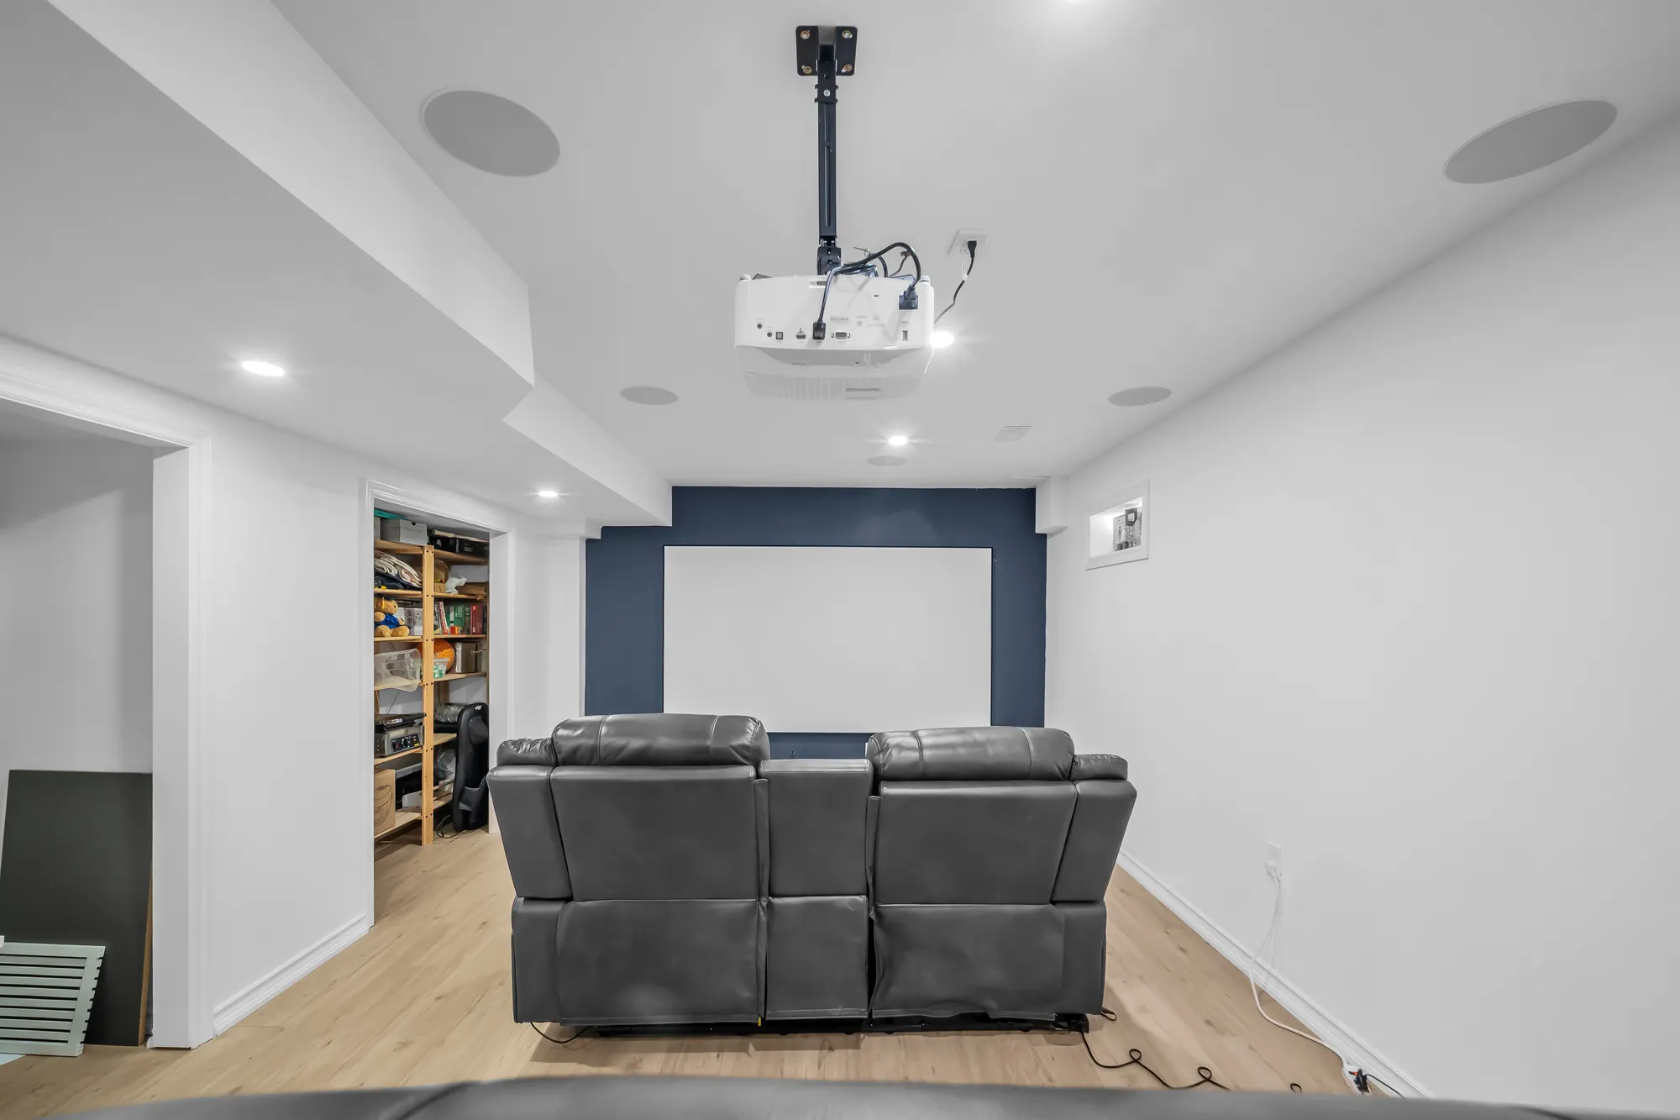
The basement, which the listing describes as partially finished, has light wood-look floors and pot lights throughout: an L-shaped recreation room with a projection screen on a navy wall and speakers in the ceiling, which the listing gives as a 102-inch screen and an in-ceiling sound system, a bedroom, a study, and a rough-in for a bathroom, per the listing.

The house was built in 2002, per MPAC, on a corner lot of 47.81 by 84.56 feet, and the listing gives 2,966 square feet above grade, also by MPAC. It is brick under a shingled roof, on a concrete foundation, with a gas forced-air furnace, central air conditioning, and municipal water and sewers. Interlocking stone runs from the front to the back yard, per the listing, and the drive, which does not cross a sidewalk, holds four cars beside the double garage. The listing also mentions recent replacement fencing, an EV charging station and a Starlink satellite dish; they are not in its list of inclusions.

For sale at $1,599,000, listed by Nu Stream Realty (Toronto) Inc., Brokerage — Noah Zhang, Broker, Yoanna Jiang, Salesperson, and Wendy Chen, Salesperson — current at 12 October 2026, with the MLS® number to follow. We did not draw a floor plan for this home; the room sizes below are the listing’s.

Type
Detached, two storeysFreehold, per the listing
Built
2002MPAC, per the listing
Above grade
2,966 sq ftMPAC, per the listing
Lot
47.81 × 84.56 ftA corner lot; MPAC, per the listing
Bedrooms
4 + 1Four upstairs, one in the basement
Bathrooms
4Three upstairs, a powder room on the main floor
Address
30 Pinecrest StreetWismer, Markham
Parking
6Attached double garage and four on the drive, per the listing
Basement
Partially finishedA bedroom, a study and a recreation room, per the listing
Heating and cooling
Forced air, gasCentral air, per the listing
Fireplace
Family roomGas, per the listing
Laundry
Main floorWith a door to the garage, per the listing
Exterior
BrickShingled roof, concrete foundation, per the listing
Water and sewer
MunicipalPer the listing
Taxes
$7,0102025, per the listing
Inclusions
Appliances and moreStainless fridge, stove, dishwasher, range hood and microwave; washer and dryer; all light fixtures; central air; garage door opener and remote, per the listing
Listing
$1,599,000MLS® number to follow; listed by Nu Stream Realty (Toronto) Inc., Brokerage; current at 12 October 2026. Price and availability subject to change.

Room sizes, per the listing

RoomSize
Main floor
Living roomAt the front, a bay of windows4.78 × 3.65 m15′8″ × 12′0″
Dining roomA separate room4.19 × 3.55 m13′9″ × 11′8″
Family roomGas fireplace, open to the floor above5.21 × 3.81 m17′1″ × 12′6″
KitchenCentre island, a walk-out to the yard5.76 × 4.28 m18′11″ × 14′1″
Upper floor
Primary bedroomWalk-in closet, five-piece ensuite5.79 × 4.03 m19′0″ × 13′3″
BedroomWith its own bathroom4.63 × 3.73 m15′2″ × 12′3″
Bedroom3.67 × 3.37 m12′0″ × 11′1″
Bedroom4.44 × 3.12 m14′7″ × 10′3″
Loft3.28 × 1.69 m10′9″ × 5′7″
Basement
Recreation roomL-shaped9.75 × 4.88 m32′0″ × 16′0″
Bedroom4.40 × 3.49 m14′5″ × 11′5″
Study3.49 × 2.19 m11′5″ × 7′2″

The listing gives the sizes in metres; the feet and inches are converted from them. It does not name the L-shaped room in the basement; we call it the recreation room. We did not draw a floor plan for this home, so these are the listing’s figures, not our measurements.

Outside

Red brick on a corner, a covered porch and a stone patio behind

7 photographs

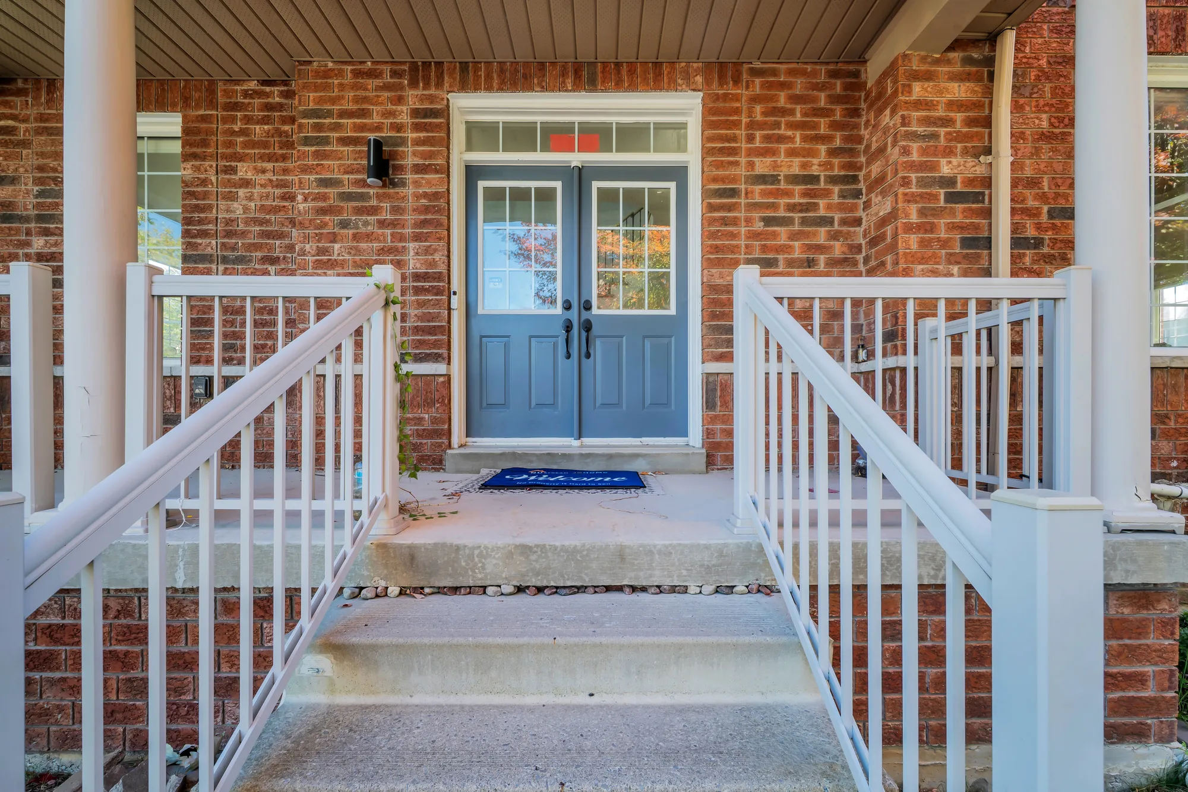
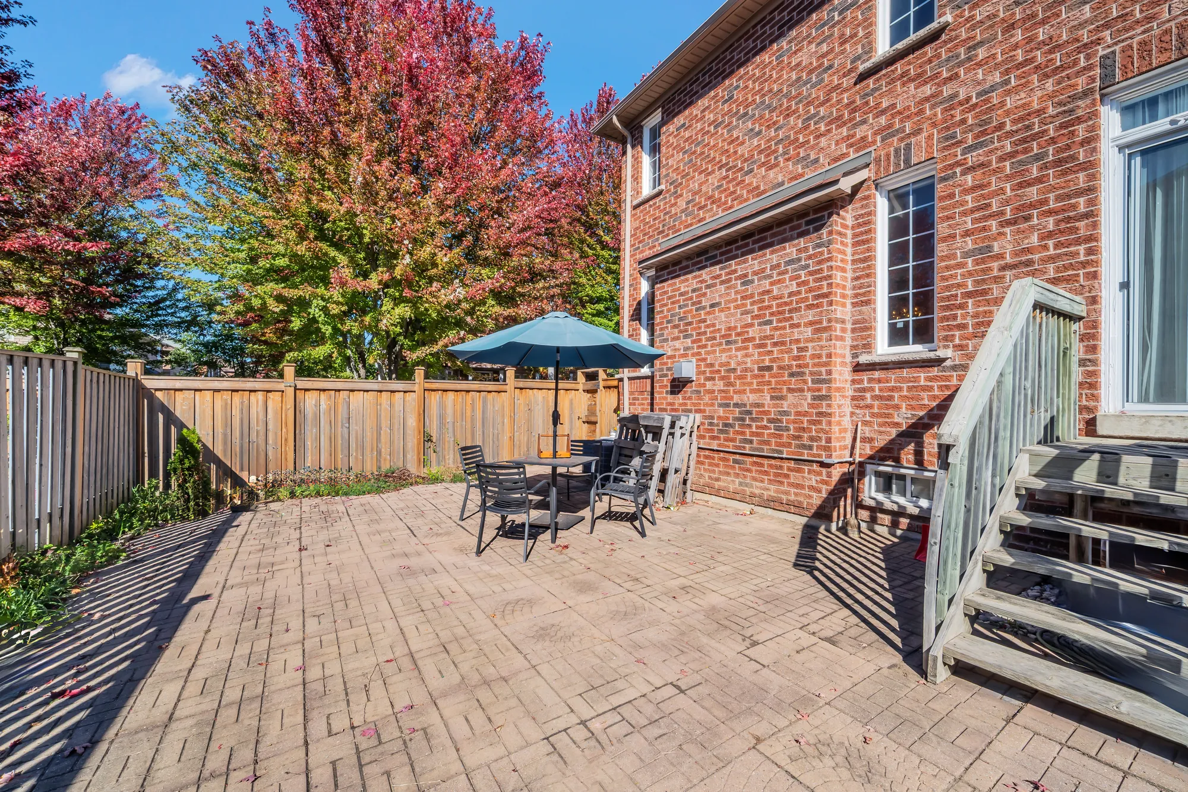
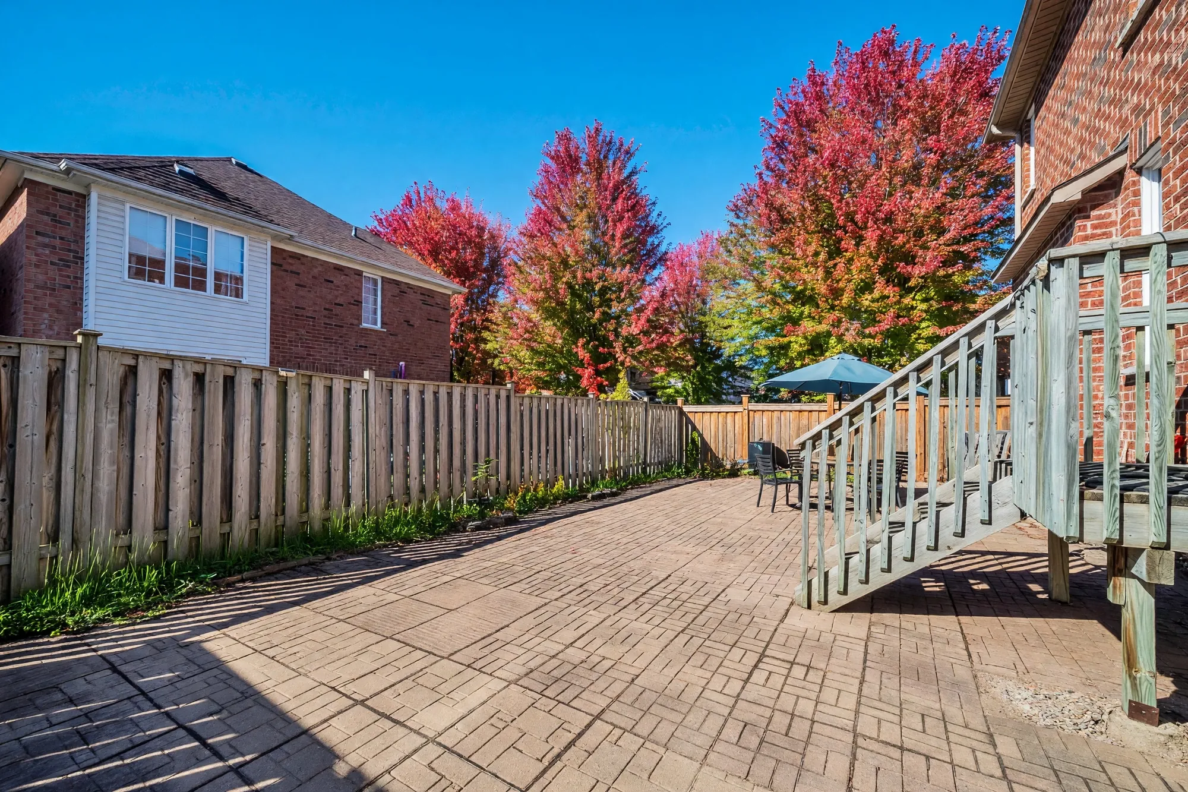
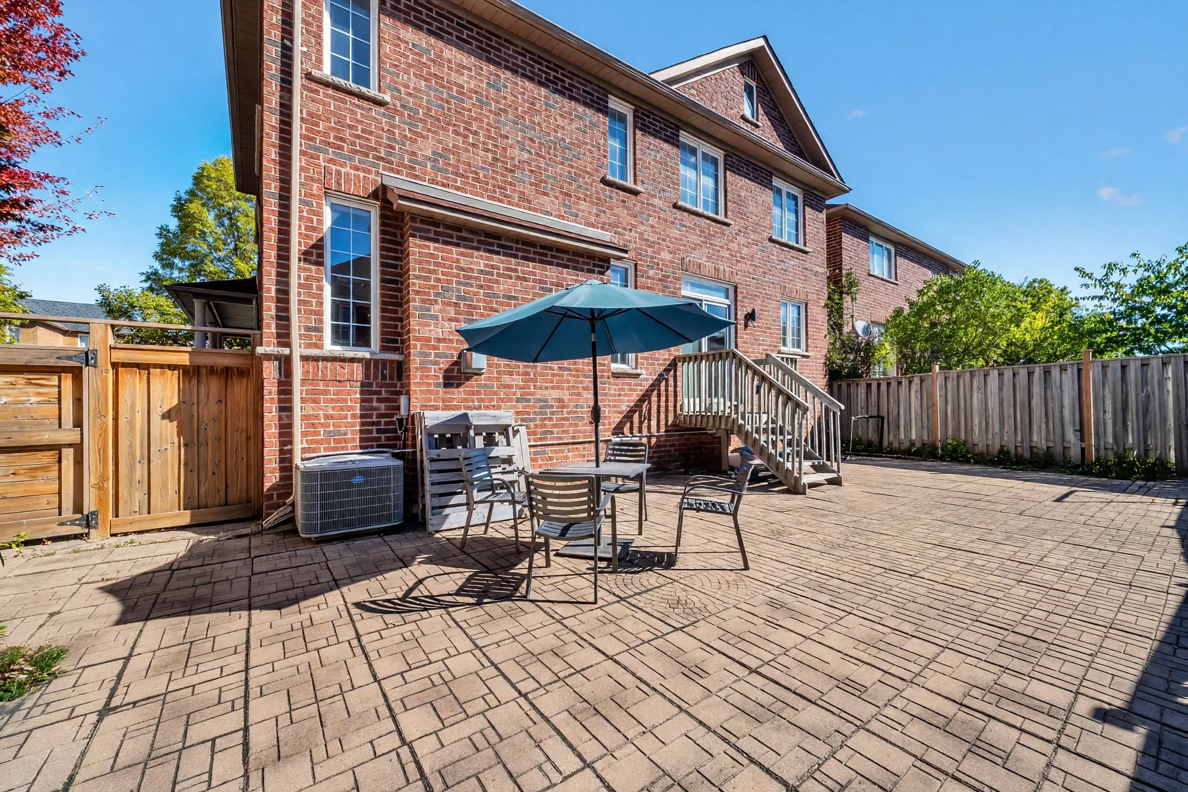
The front and the double garage, the house from the corner, the porch and the front door, and the back with its interlocking stone patio, the stair from the deck at the kitchen door and a wooden fence. The view of the front at dusk is a conversion, set beside the daylight frame it was made from, and two views of the back have loose belongings removed; each edited frame is labelled on the image.

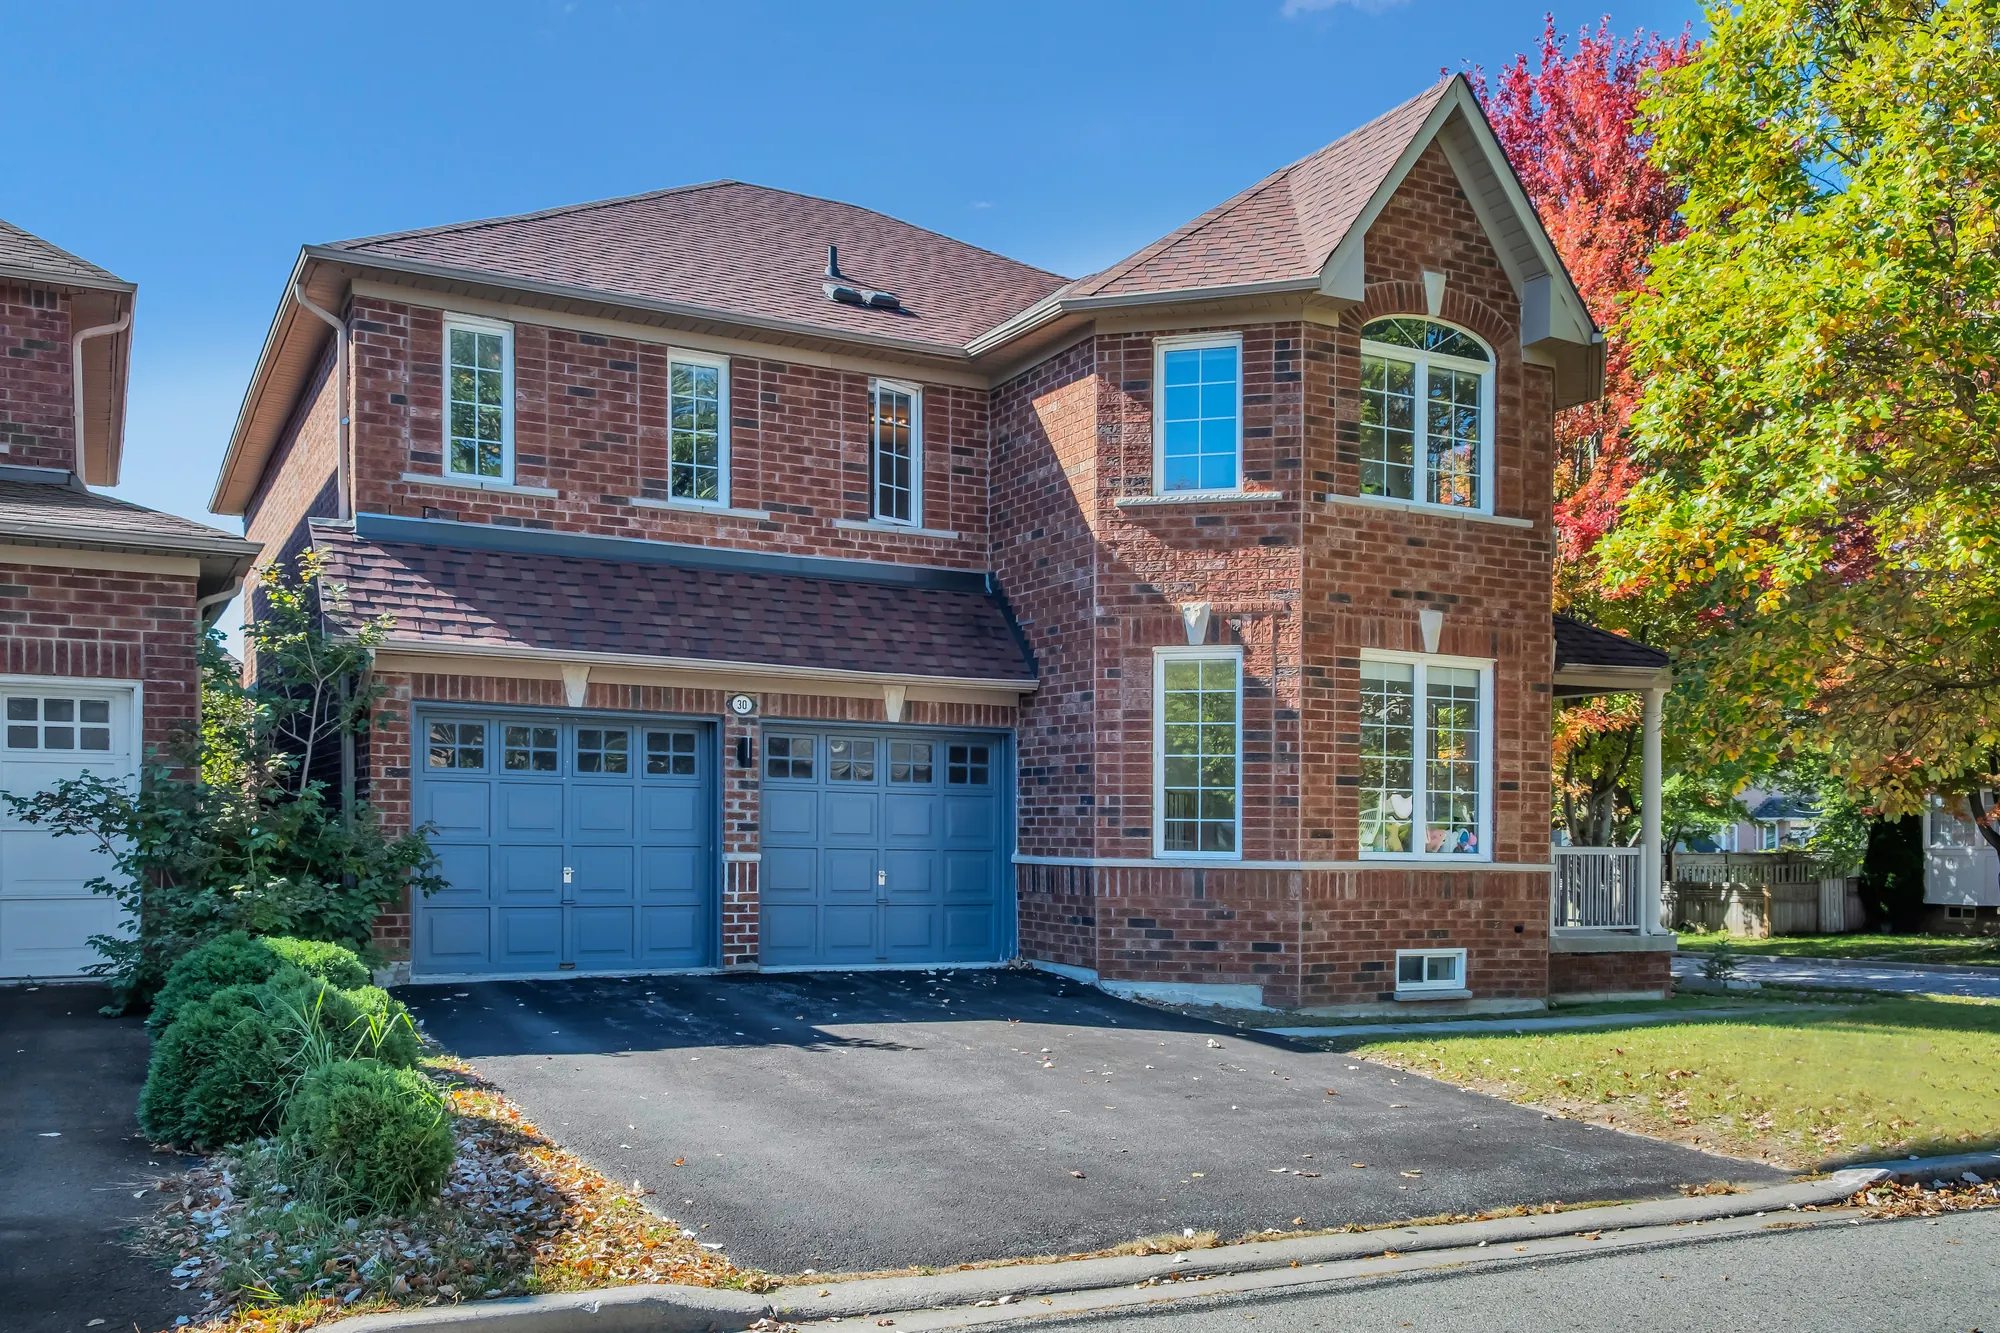
The front of the house by day: two storeys of red brick under a shingled roof, an attached double garage with two blue doors, a paved drive, a clipped hedge, maples in autumn colour at the right
The front and the double garage, as photographed.
Edited photograph · dusk conversion The same view of the front at dusk: the windows and the small garage windows lit, a lantern beside the garage doors, a dusk sky
The same frame converted from daylight to dusk in the edit: the sky, the lit windows and the lit garage windows are the edit’s. The edit also took out the house number on the brick between the garage doors and drew a lantern in place of the black wall light below it; the brick, the roof, the doors and the windows are as photographed.
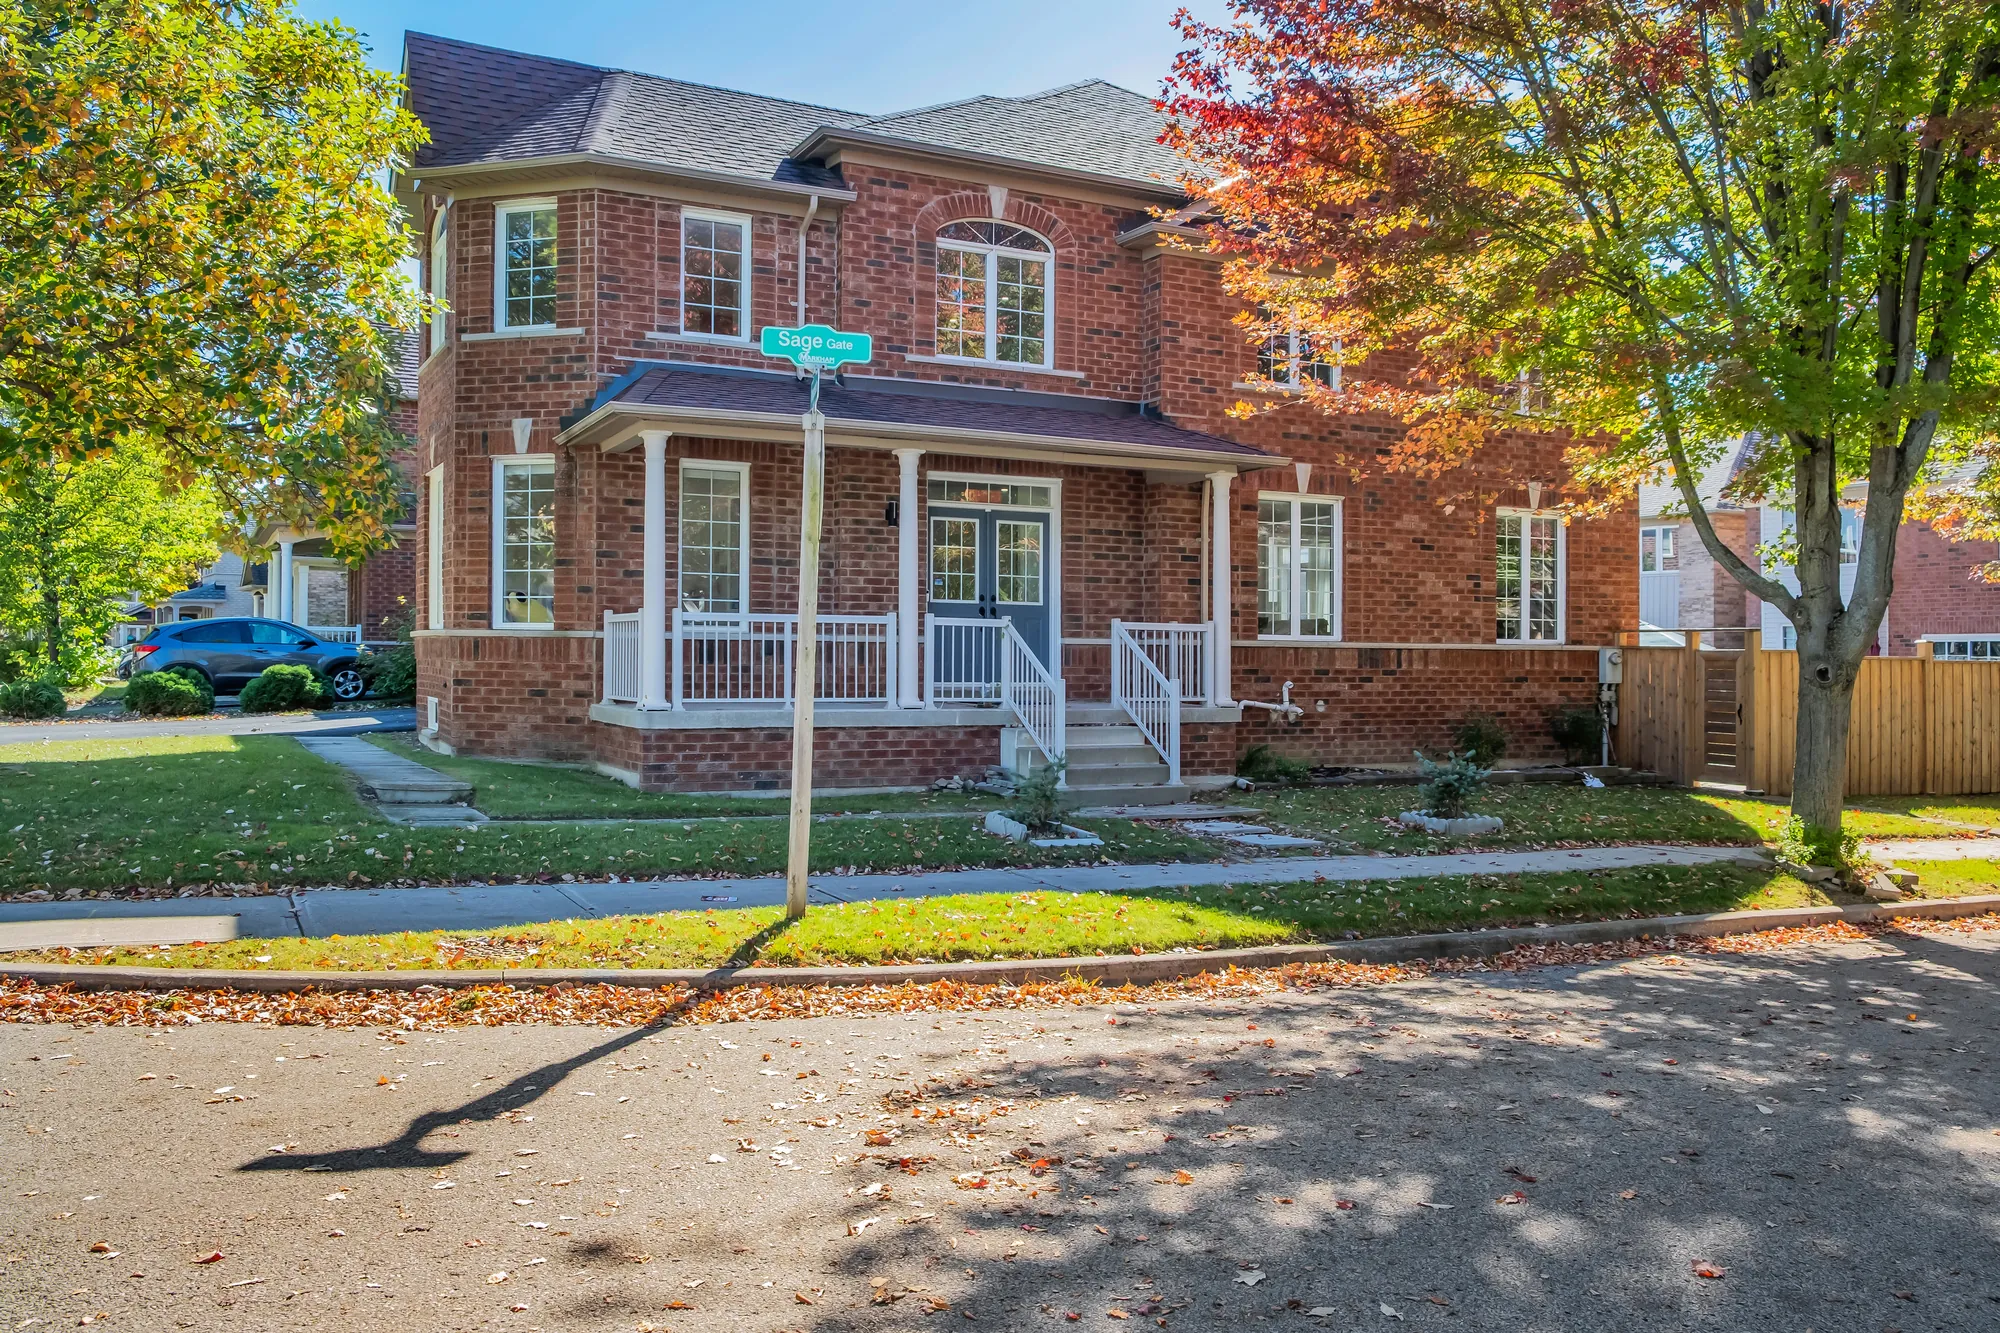
The house from the corner of the street: red brick on two storeys, a covered porch with white railings and steps up to the front door, a fenced yard at the right, a street sign and a maple at the corner
From the corner, with the covered porch.
The front door: a pair of blue doors with glass panels under a transom, red brick, white columns and railings, concrete steps up to the porch
The front door, up the porch steps.
The back yard: an interlocking stone patio, a table and chairs under a blue umbrella, a wooden fence, the back of the house and the stair from the deck at the right, maples beyond
The patio and the fence.
Edited photograph · items removed The patio toward the back fence: interlocking stone, the wooden stair down from the deck at the right, a table and chairs under an umbrella in the corner, red maples beyond the fence
The patio and the stair from the deck. A soccer net, a child’s table, a pail and a hose were removed in the edit; the house, the stair, the fence and the paving are as photographed.
Edited photograph · items removed The back of the house over the patio: red brick on two storeys, the deck stair, an air conditioner, a table and chairs under a blue umbrella, a gate in the wooden fence
The back of the house. Buckets, pails and toys were removed in the edit; the house, the stair, the air conditioner and the patio furniture are as photographed.

Main floor

The foyer, the living room and the dining room

7 photographs

A foyer with a large grey tile floor and a curved staircase, the living room at the front with a bay of windows, and the dining room, which opens to the family room.
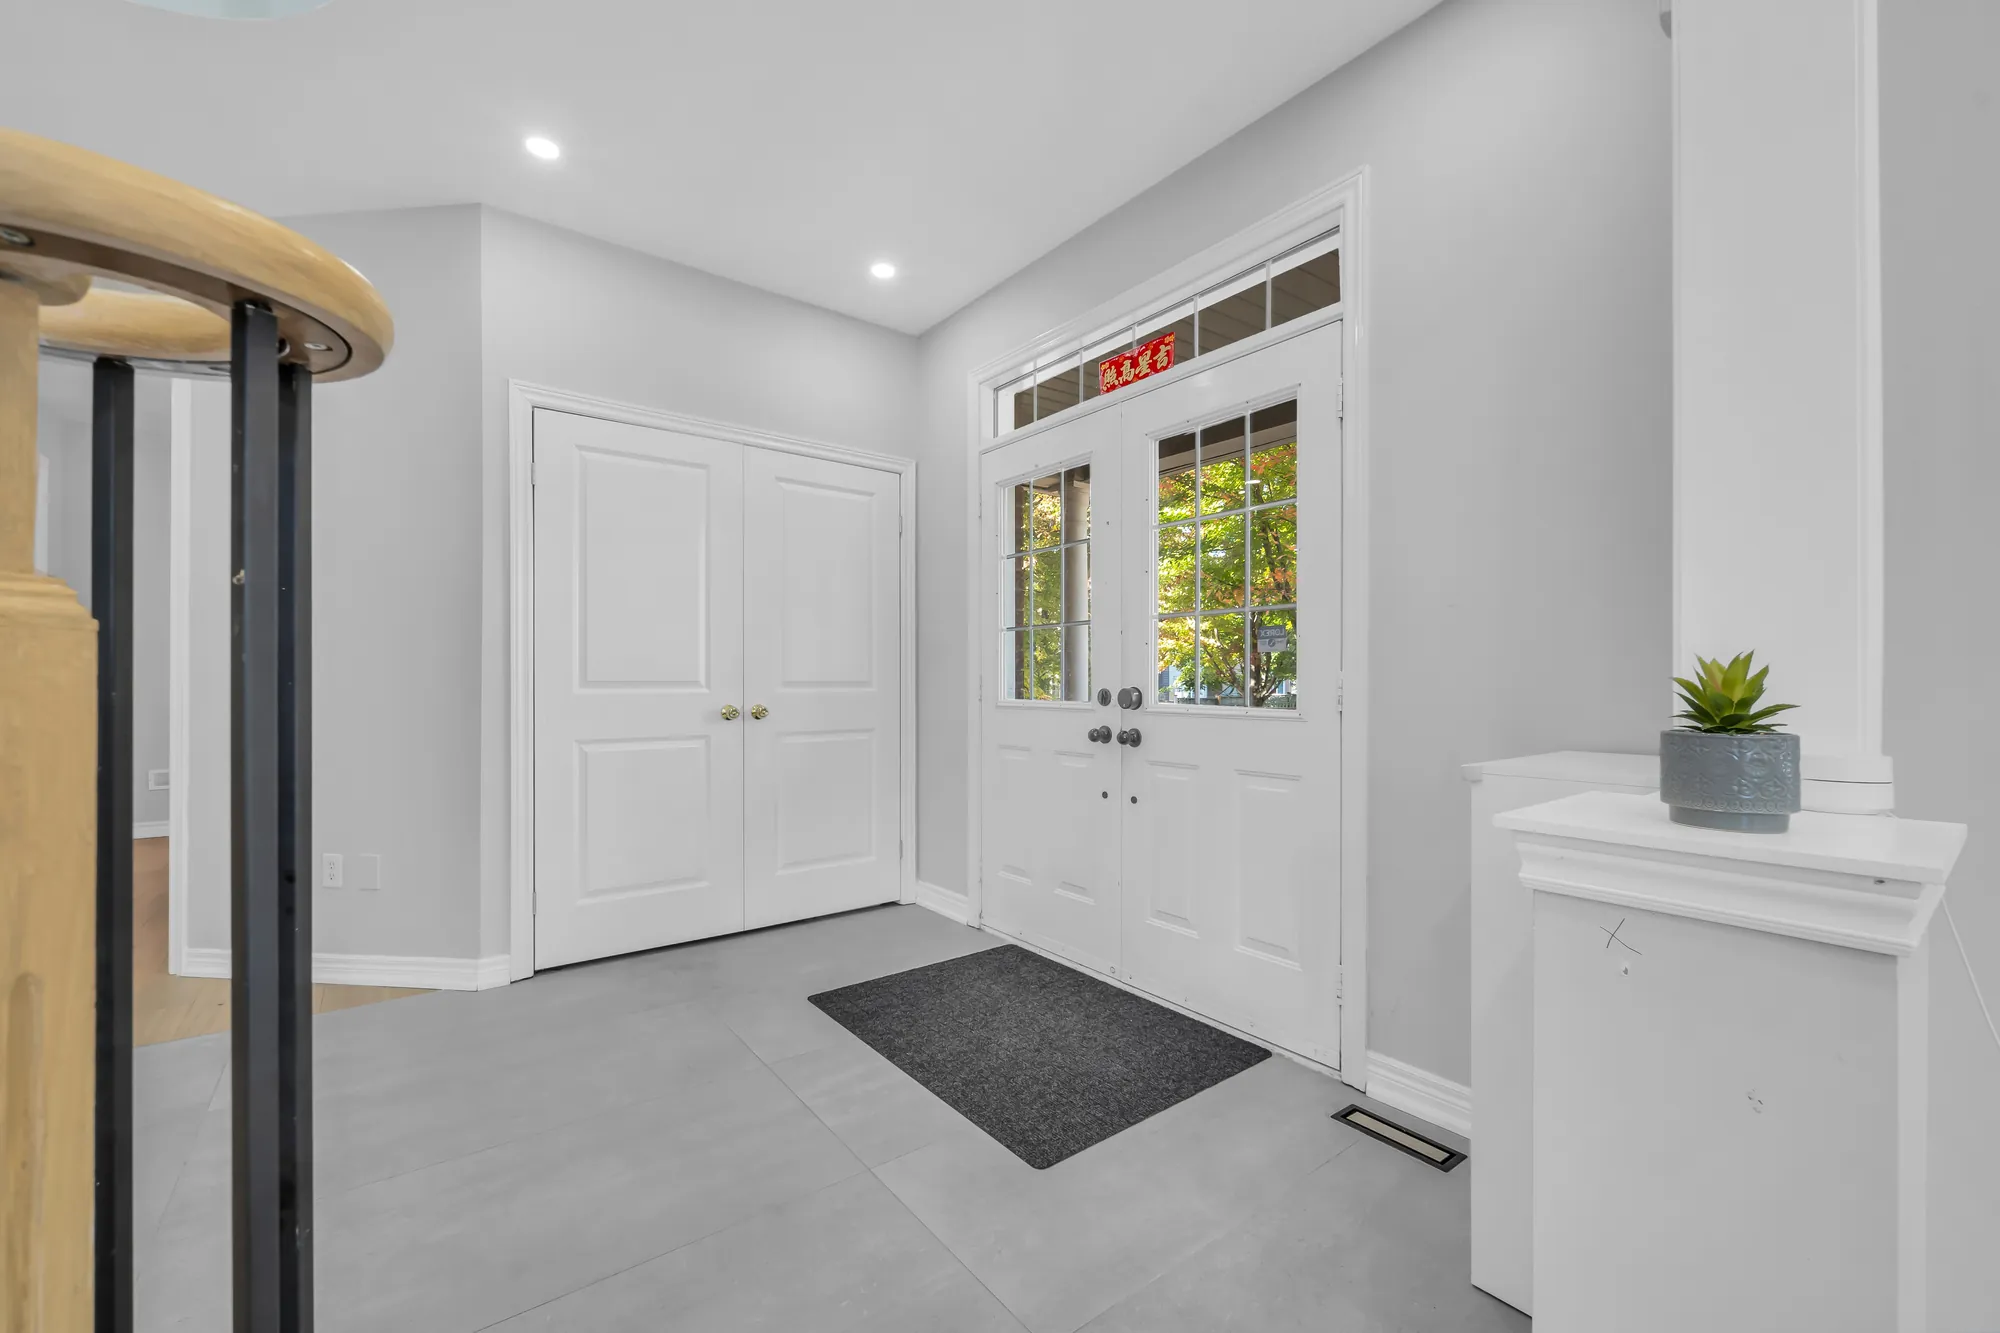
The foyer: a pair of front doors with glass panels and a transom, a double closet, a large grey tile floor, a mat, a white pedestal with a plant
The foyer and the double closet.
The foyer toward the curved staircase with an oak handrail and black spindles, the living room beyond with a grey sofa and windows onto the street
The curved staircase rises from the foyer; the living room is beyond.
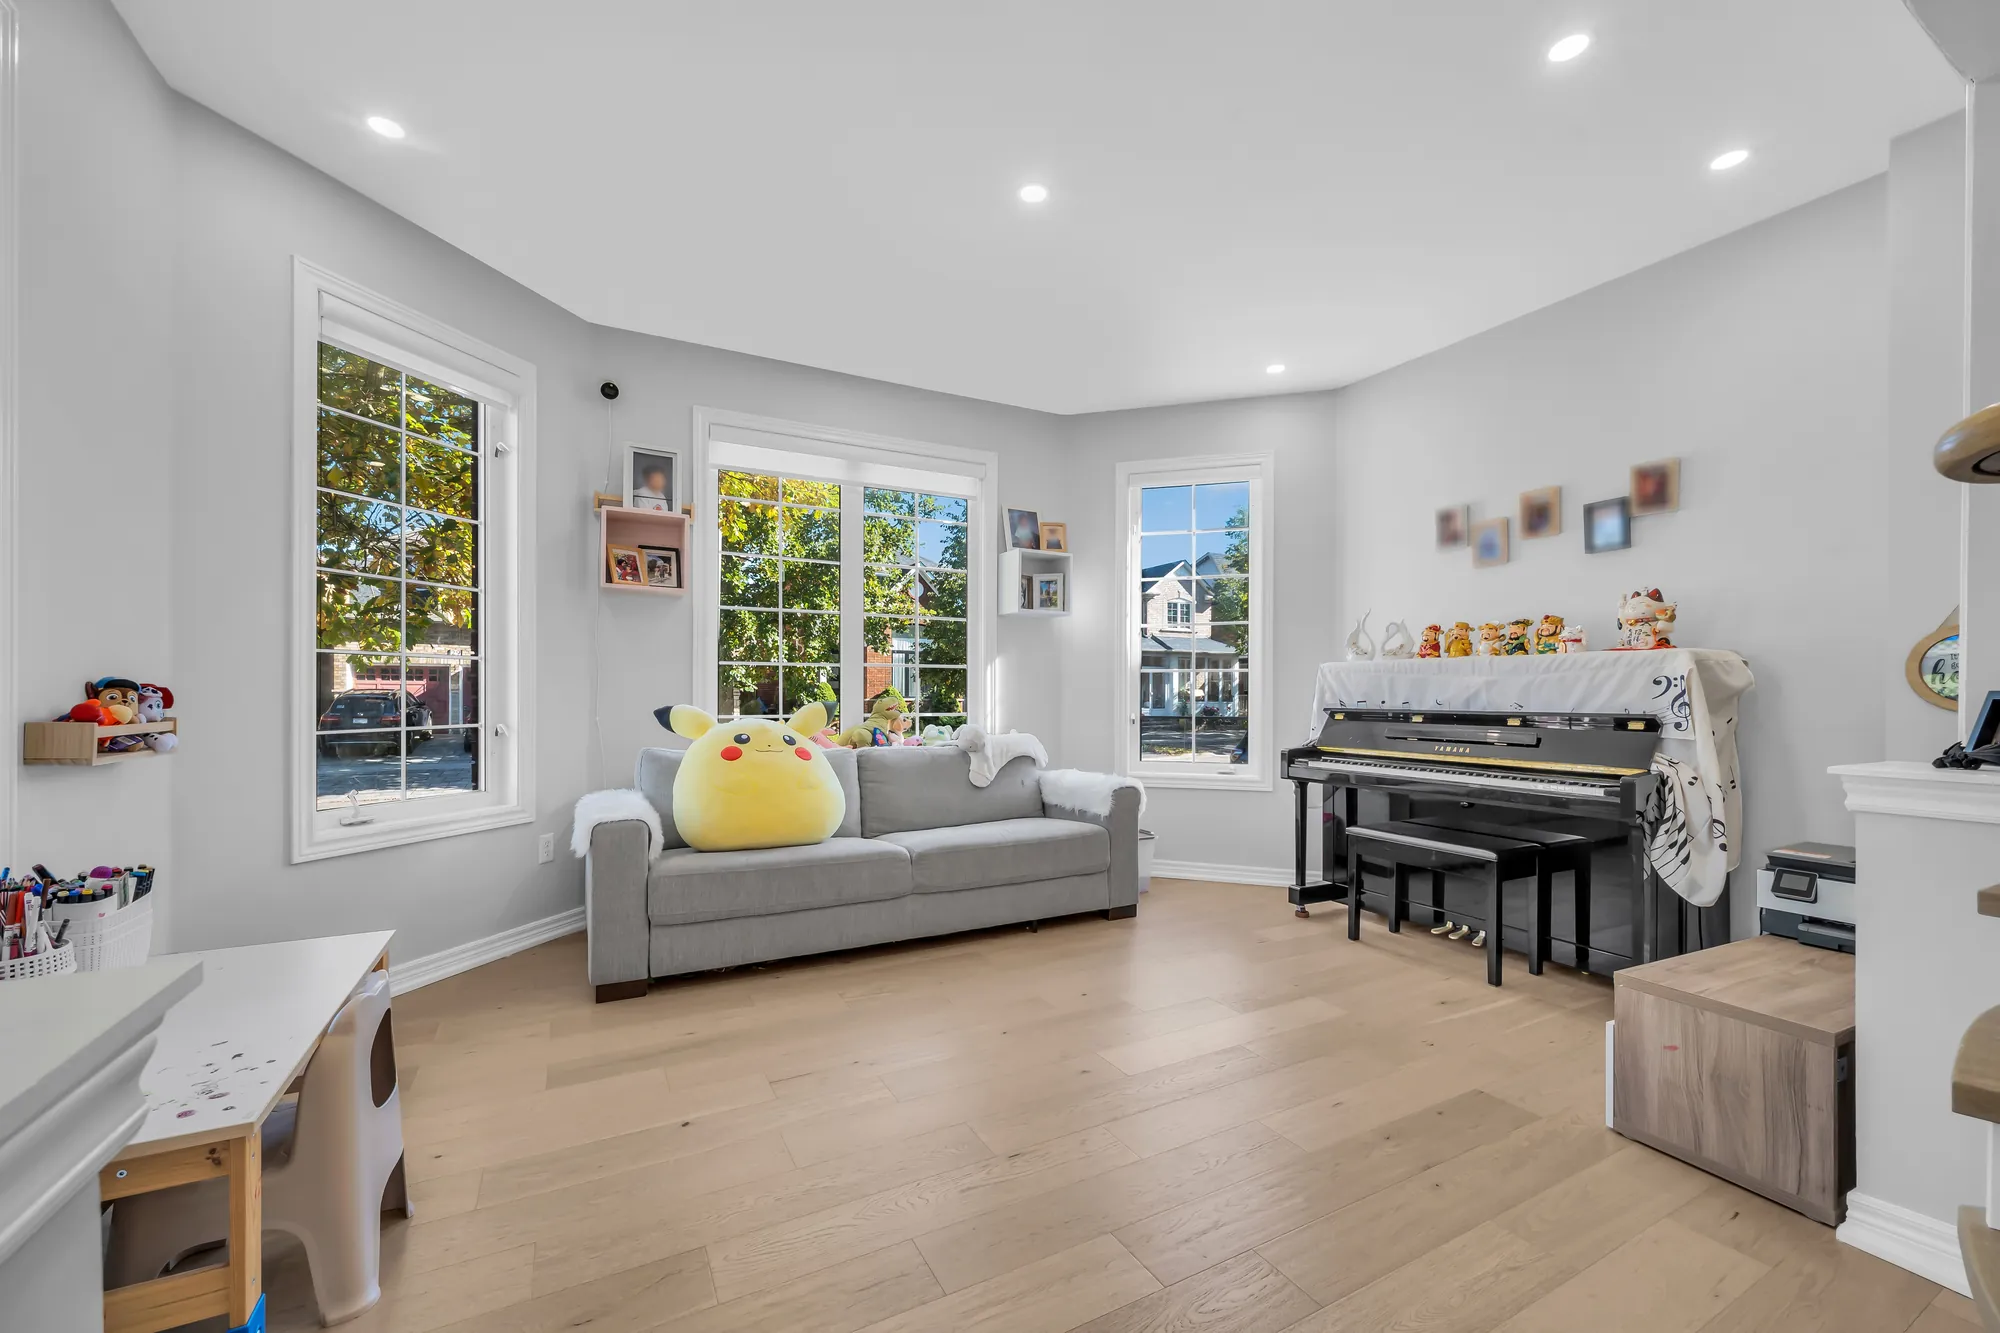
The living room: windows on three sides of a bay, a grey sofa, an upright piano, a child’s table and shelves of toys, wood floors
The living room, at the front of the house.
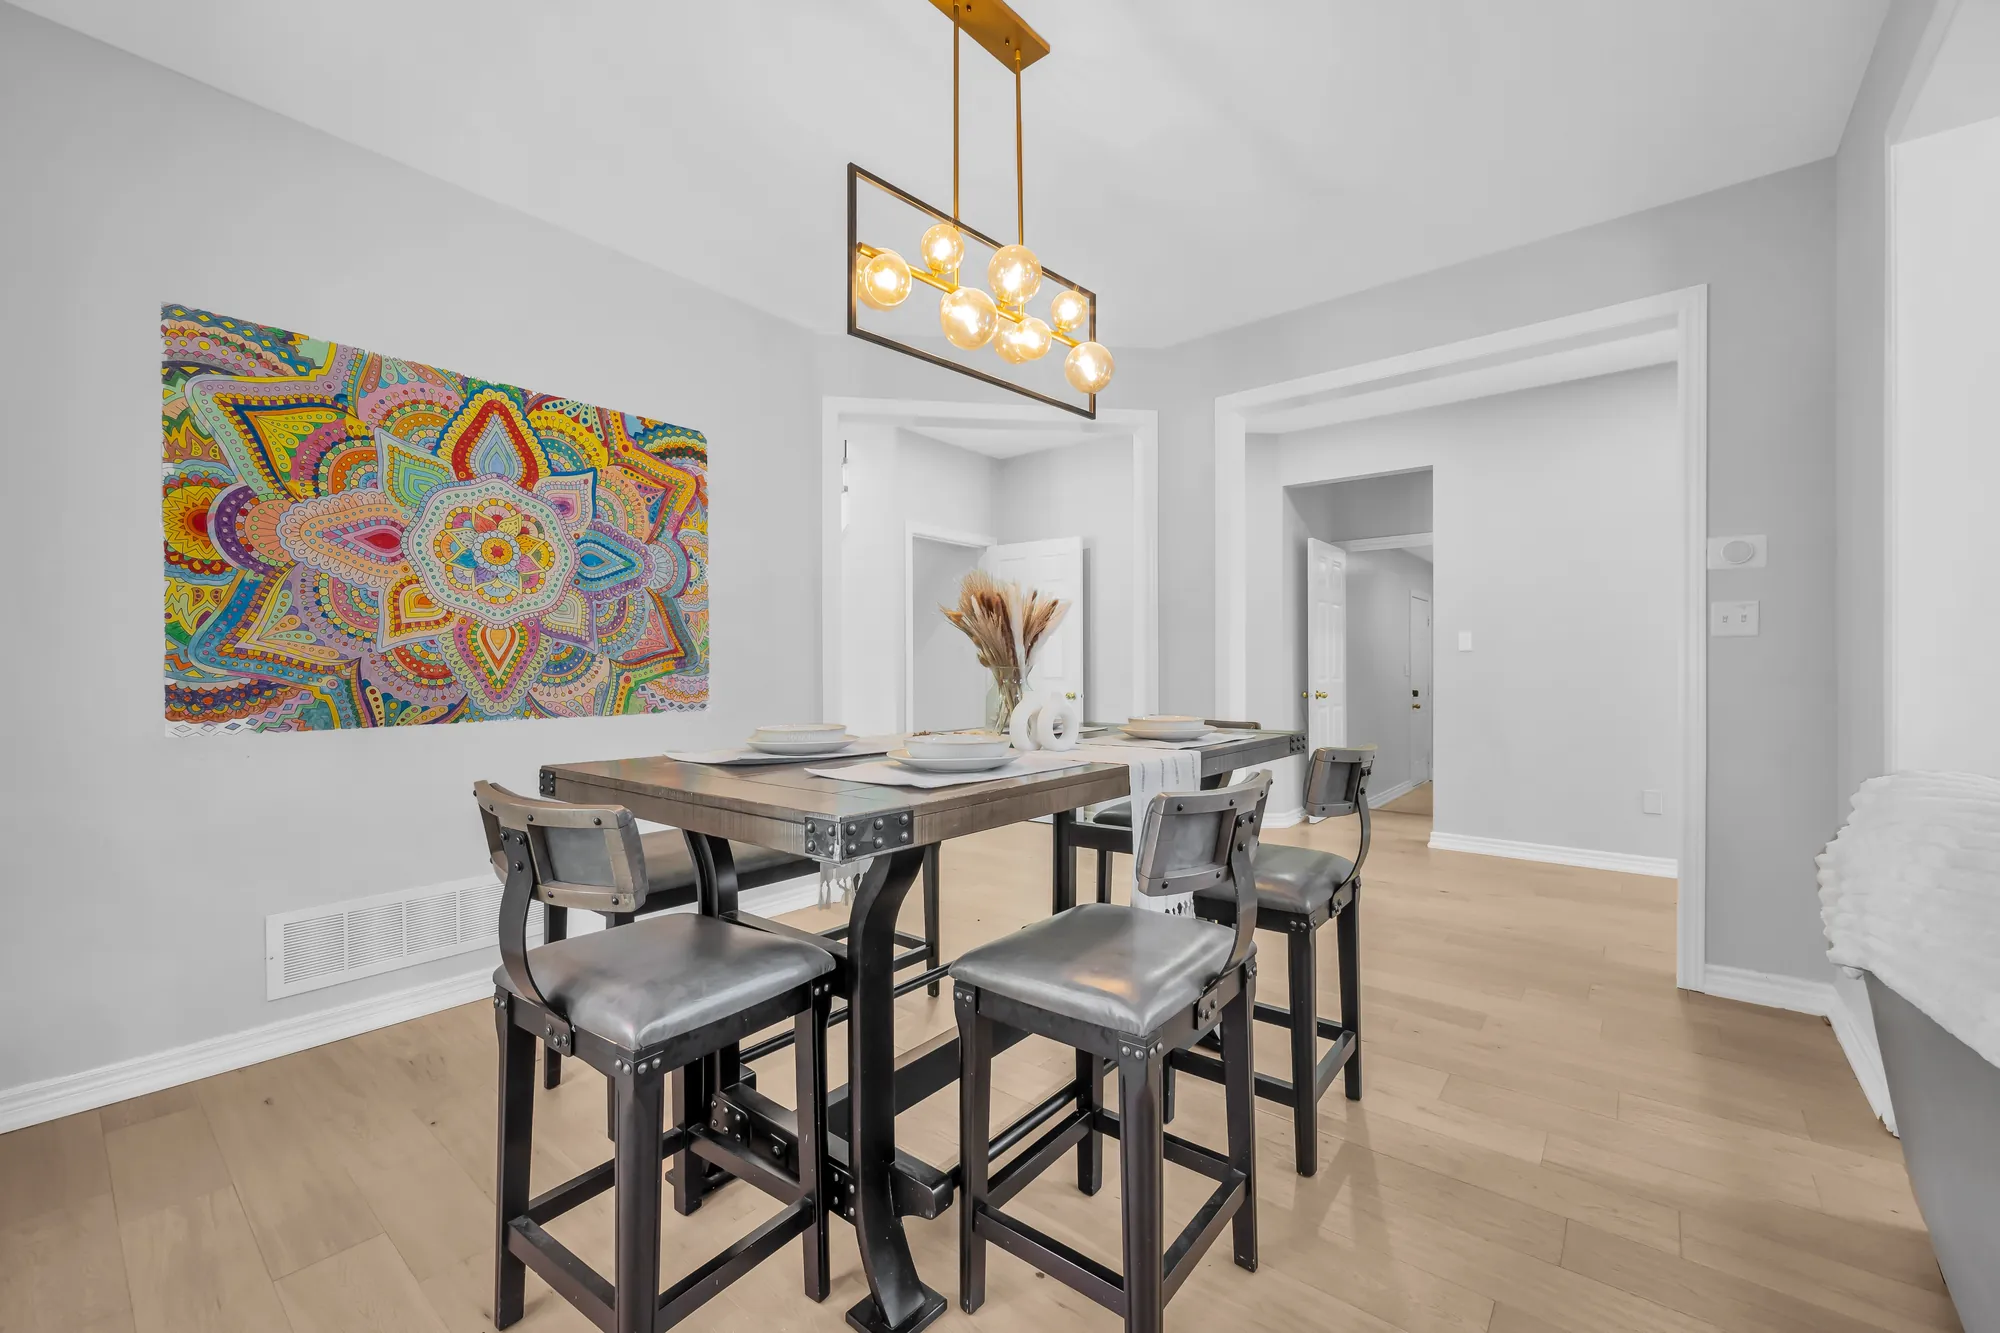
The dining room: a tall wood table with grey upholstered stools and a bench, a gold linear chandelier, a large colourful painting, windows onto the yard
The dining room.
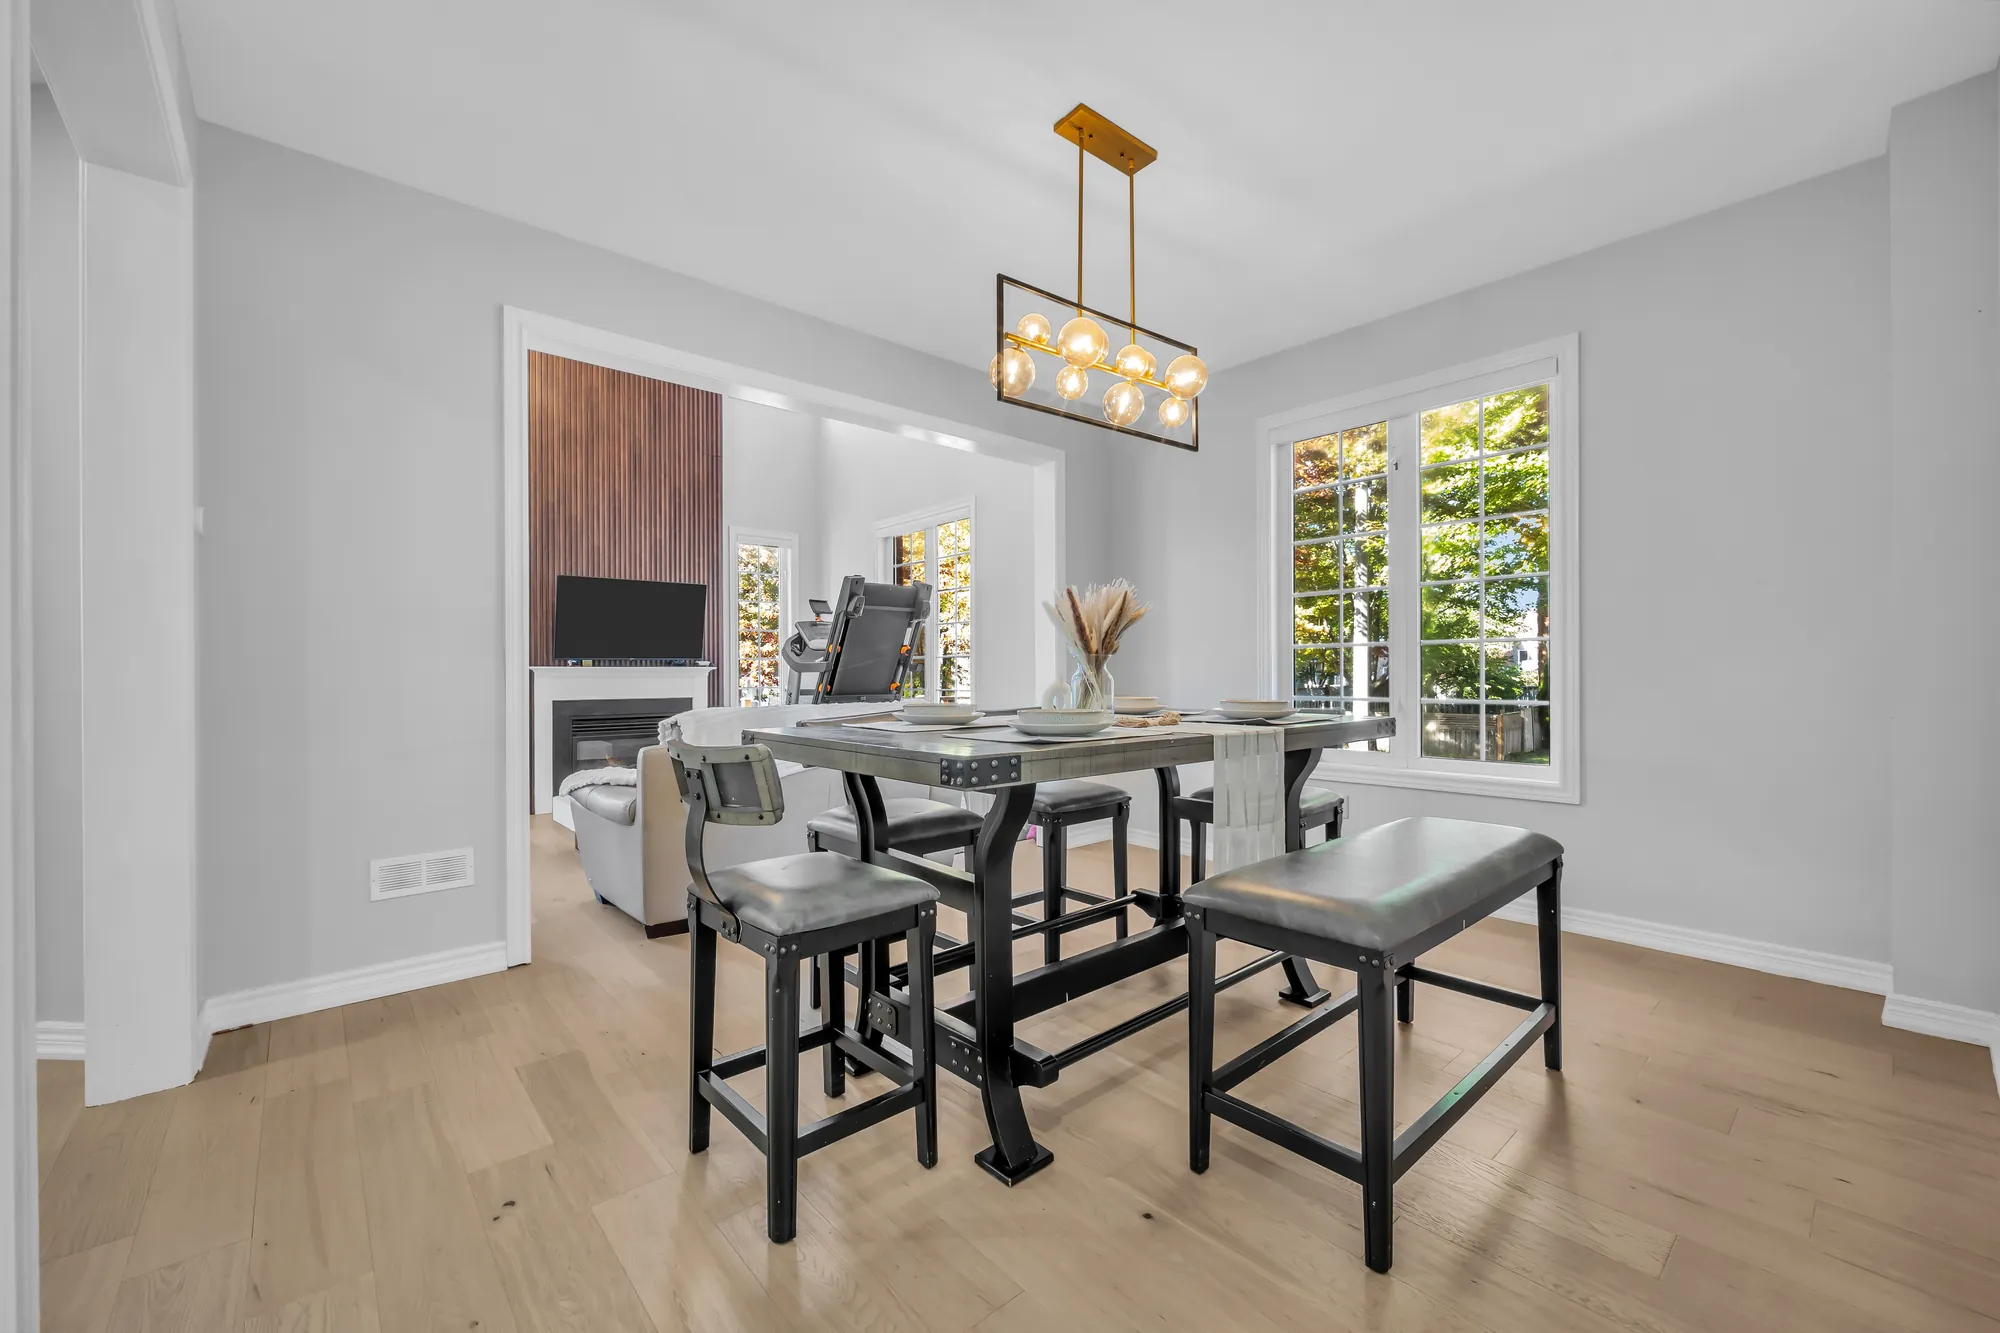
The dining table toward a wide opening to the family room, the fireplace under its wood-slat wall beyond, windows at the right
From the dining room to the family room.
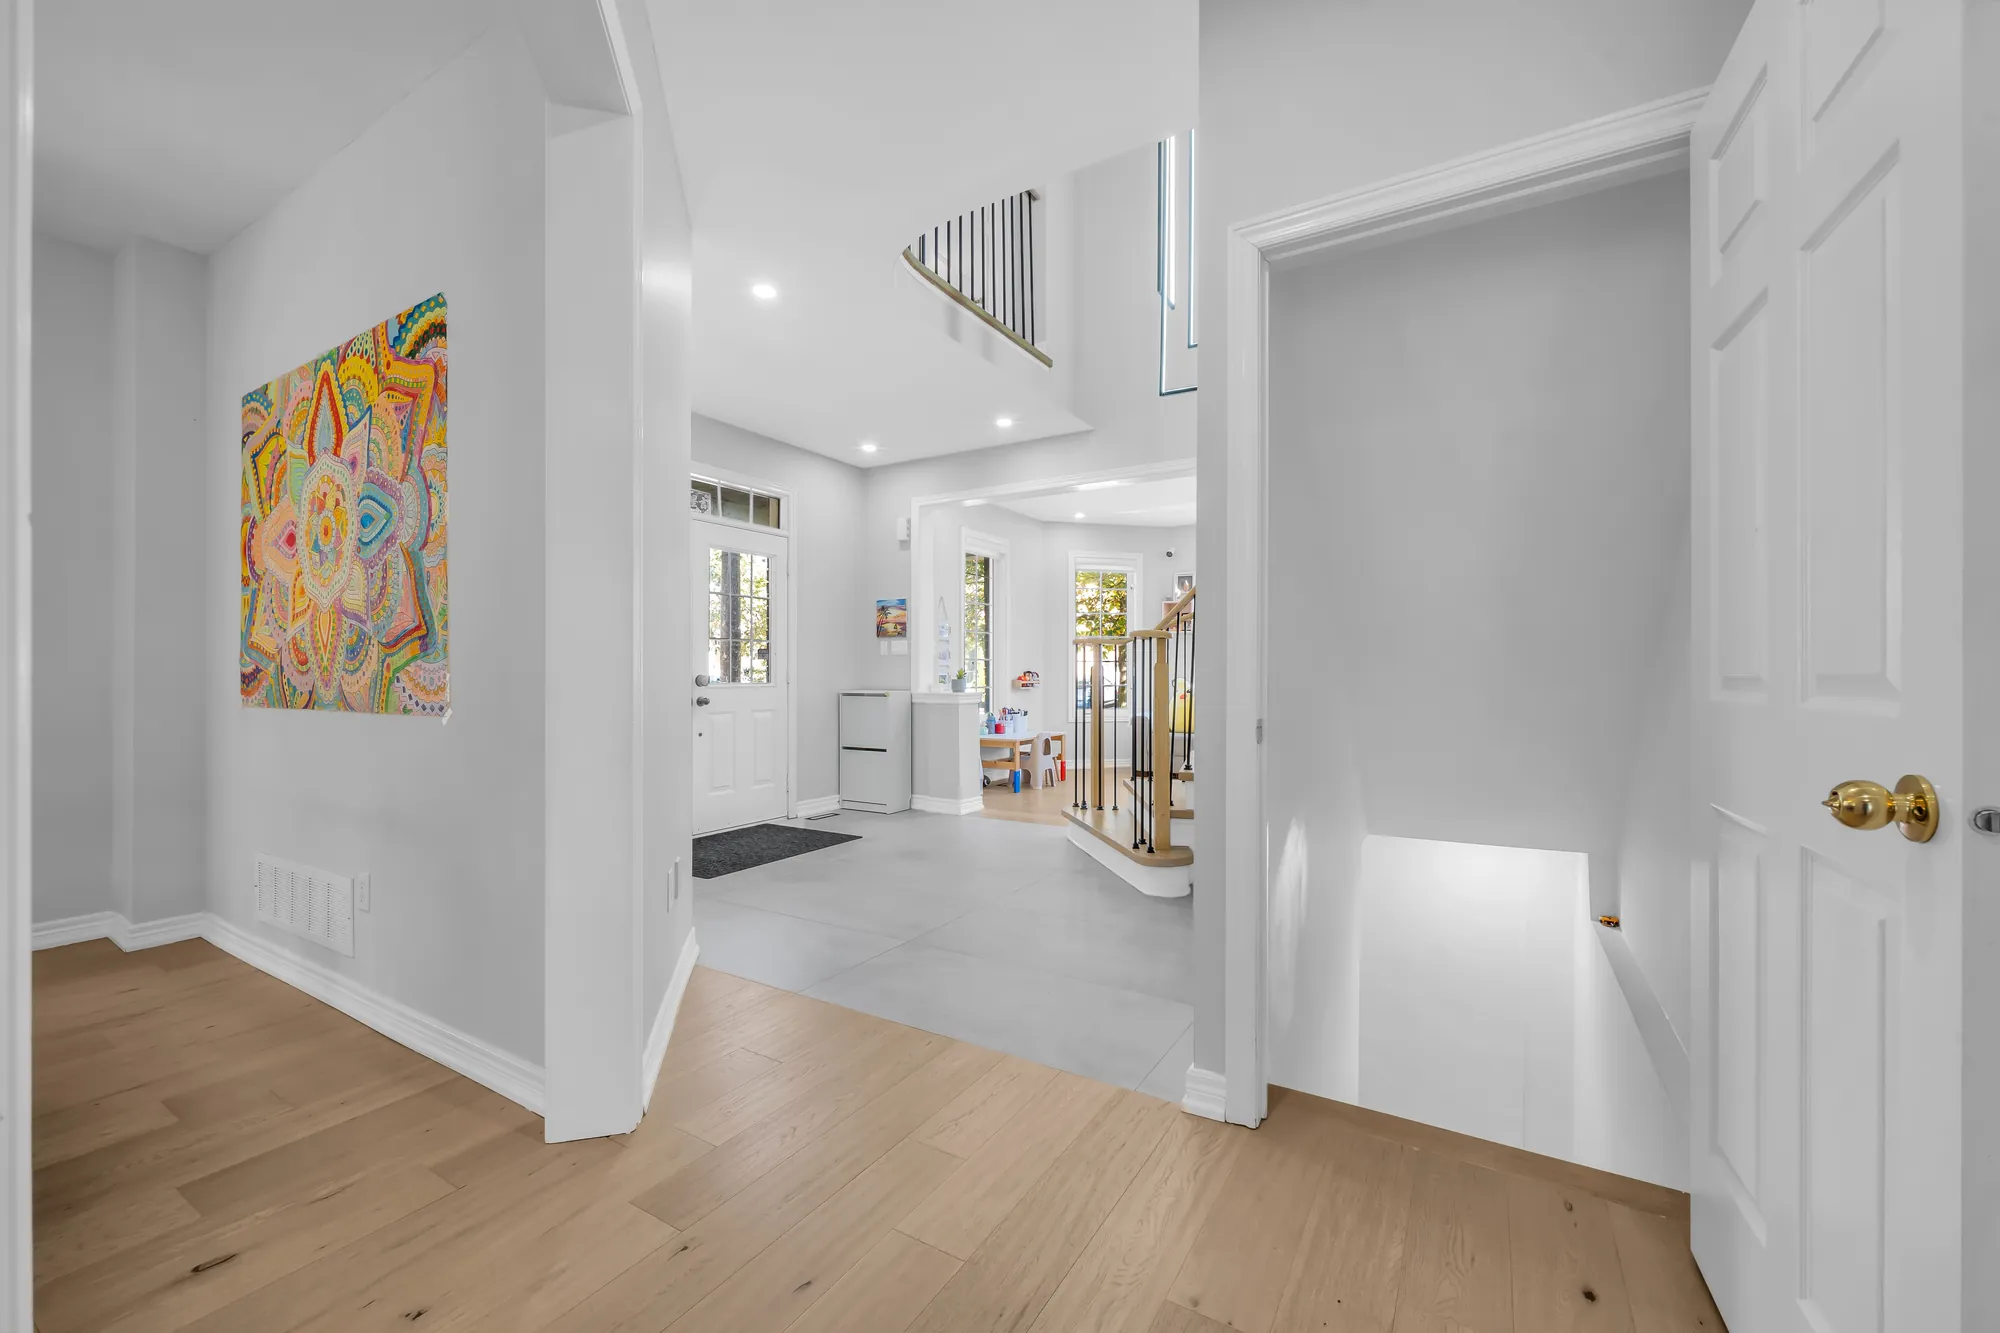
From the dining room toward the foyer and the front doors, a colourful painting at the left, a door open at the right onto a lit stair
Toward the foyer and the front doors.
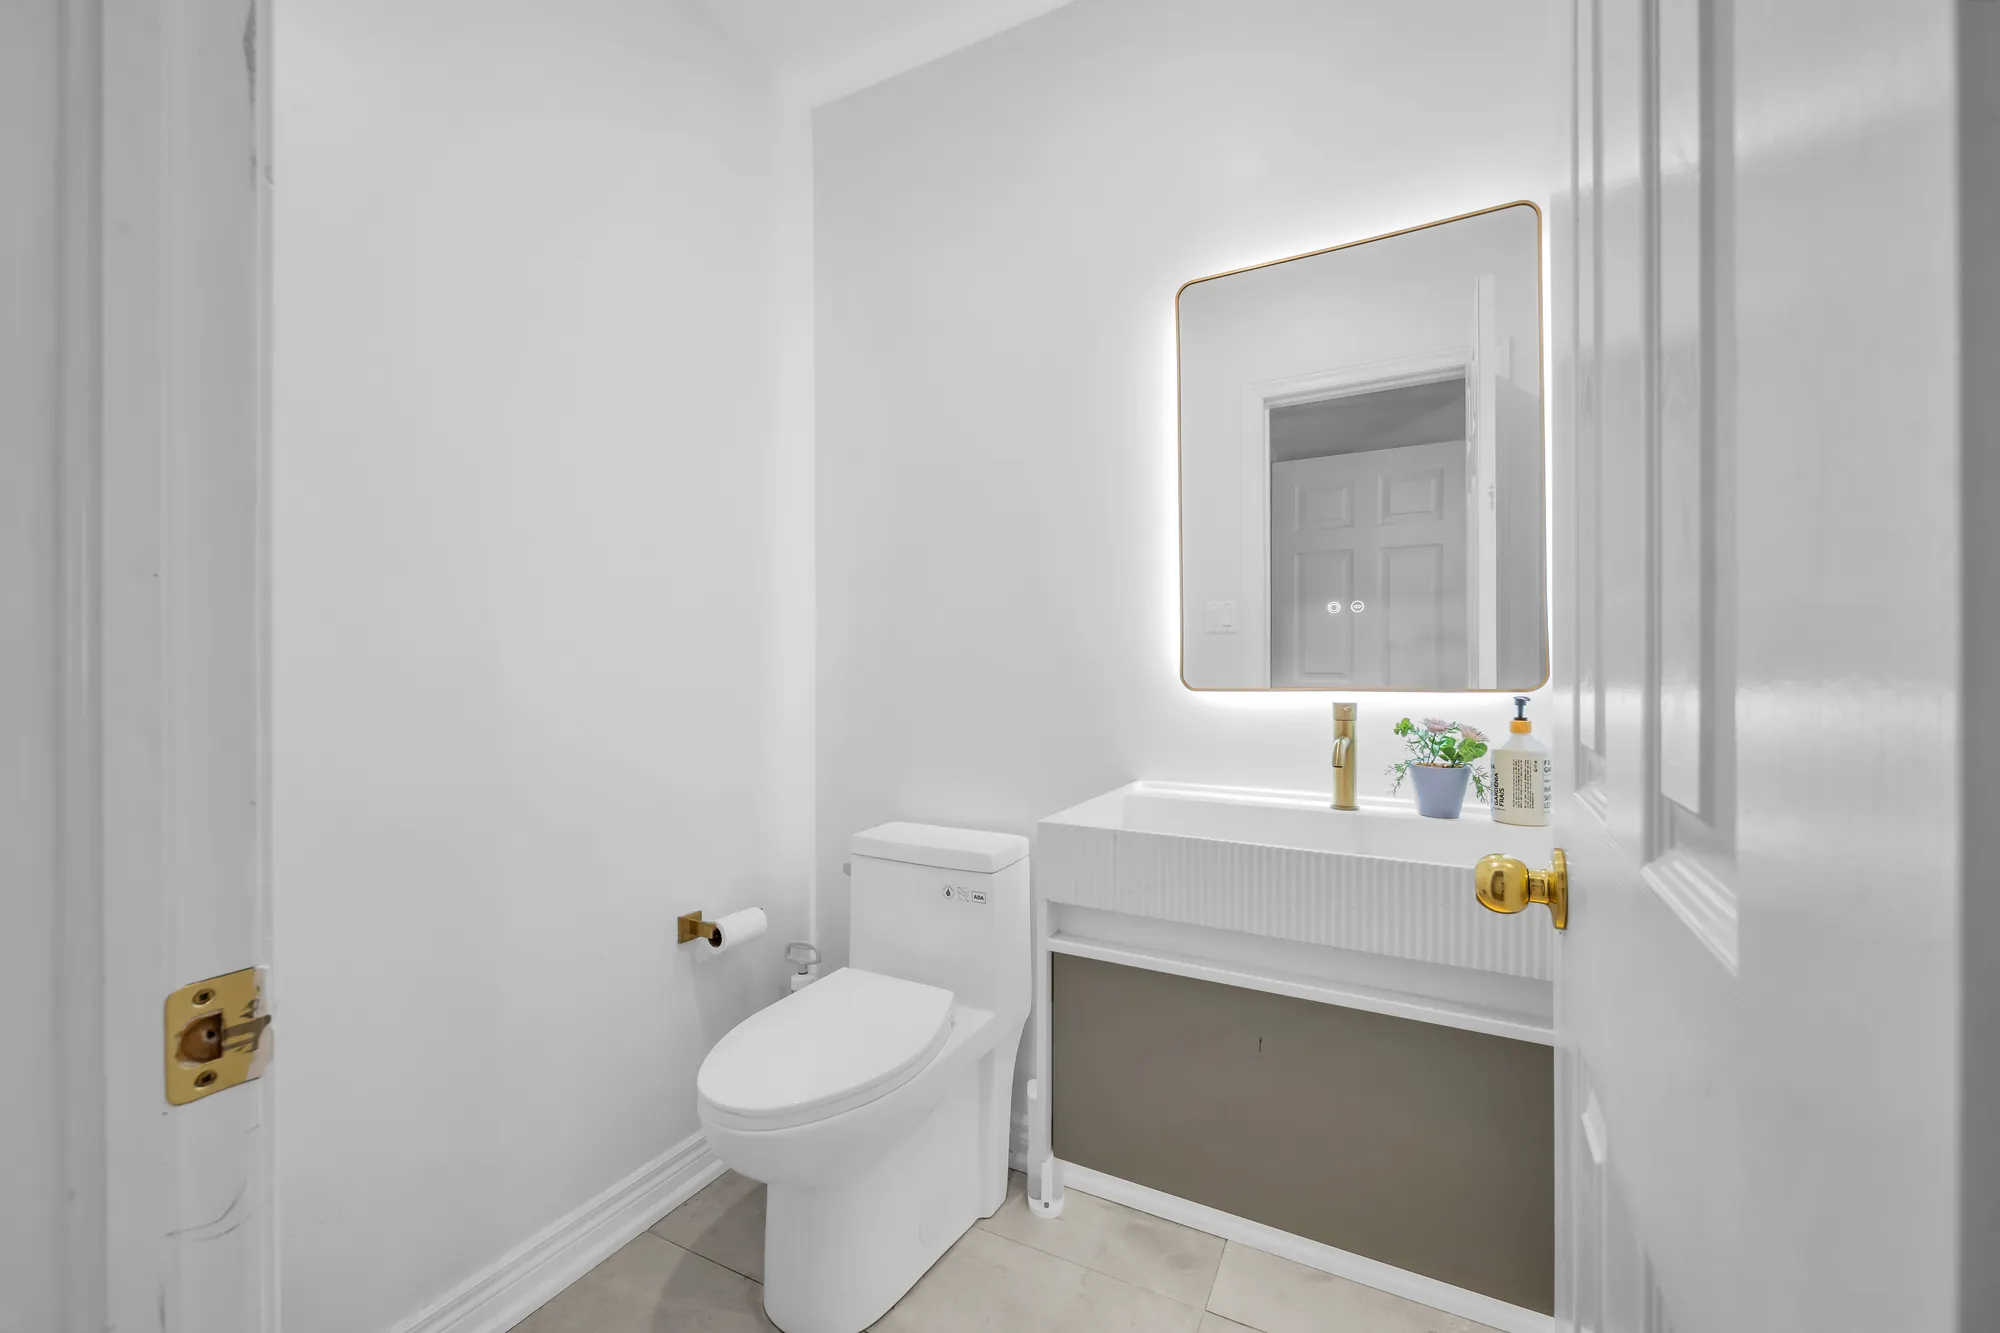
The powder room: a toilet, a white wall-hung vanity, a backlit mirror, brass fittings
The powder room.

Family room

Two storeys high, with a wall of wood slats over the fireplace

3 photographs

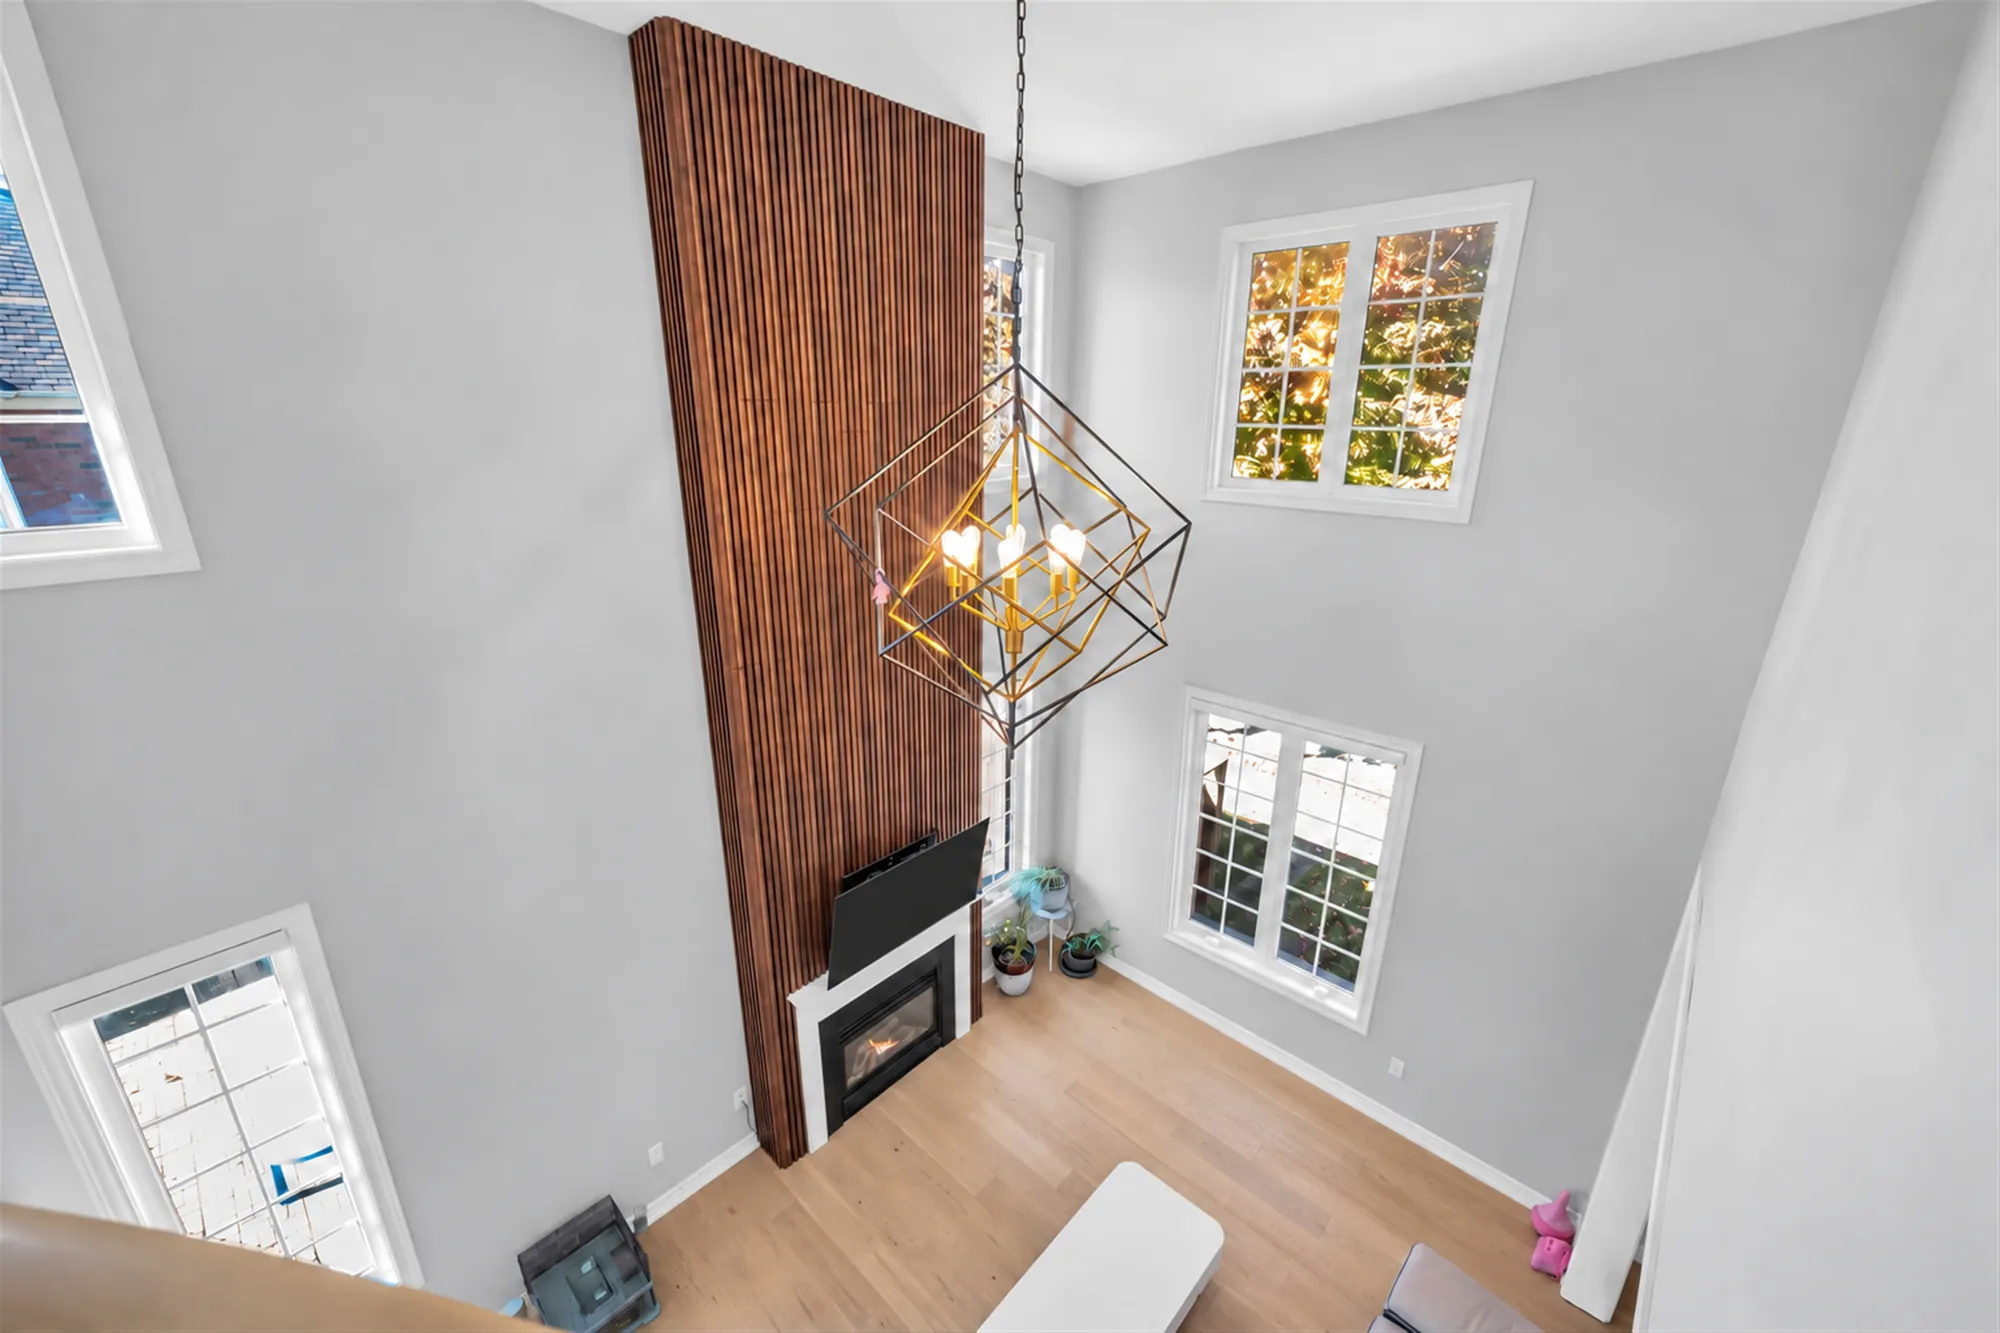
The family room is open to the floor above, with windows on two levels, a geometric chandelier and a balcony from the upper hall. 5.21 by 3.81 metres, per the listing. In two of the three views a treadmill was removed in the edit; each of those frames is labelled on the image.
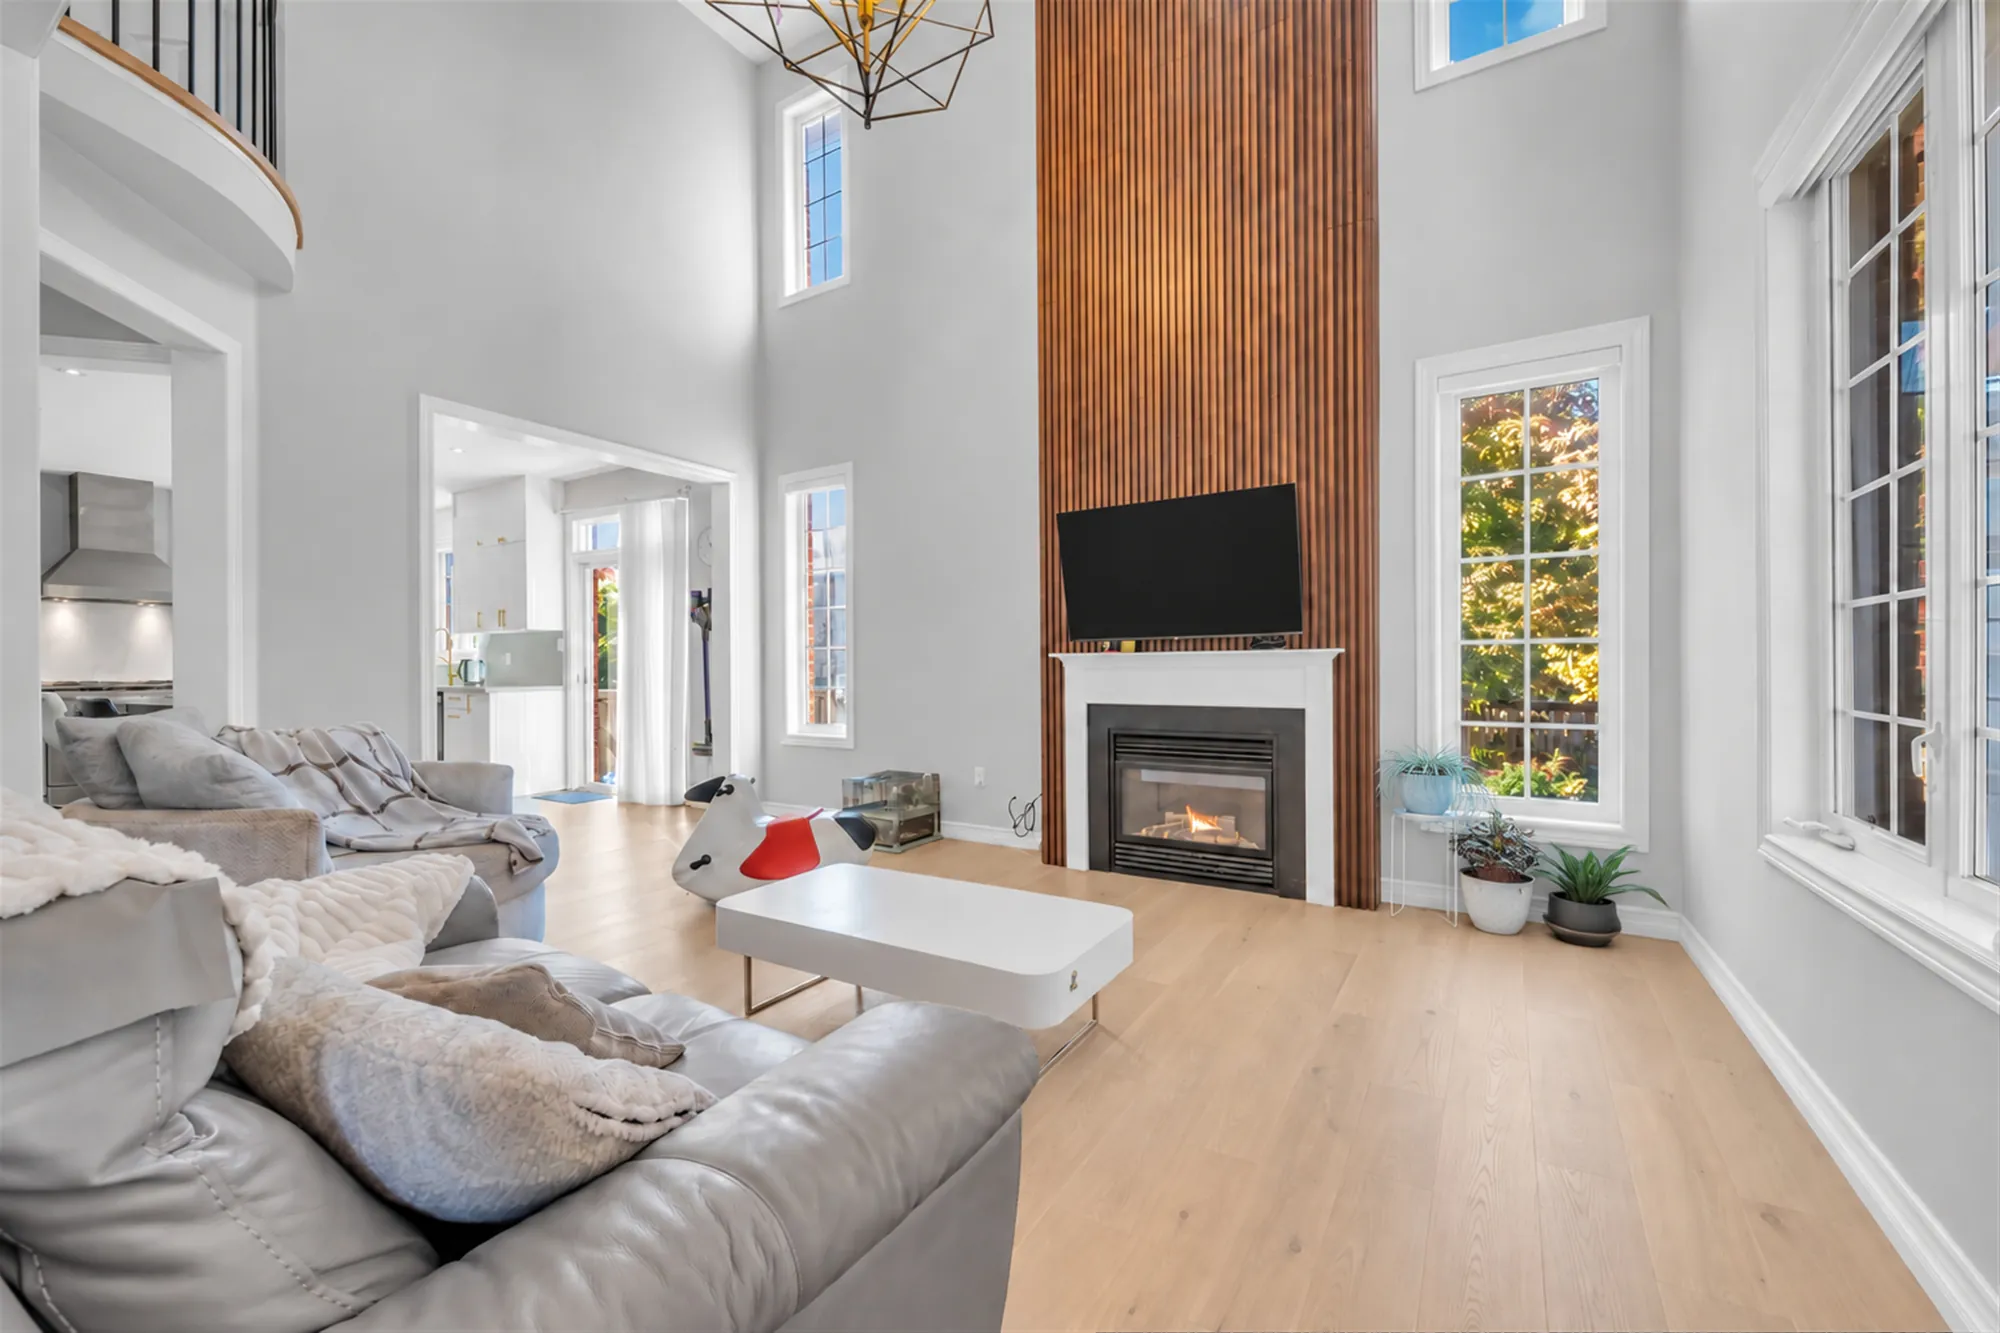
Edited photograph · items removed The family room, two storeys high: a gas fireplace in a white mantel under a wall of vertical wood slats to the ceiling, a television, tall windows, grey leather sofas, a white coffee table
The family room, open to the floor above. A treadmill and its mat were removed in the edit; the walls, the windows, the fireplace and the furniture are as photographed.
Edited photograph · items removed Looking down into the family room from the upper hall: the wood-slat wall rising to the ceiling, a geometric gold chandelier, the fireplace, two tiers of windows
From the upper floor, the full height of the wood-slat wall. A treadmill and its mat were removed in the edit; the walls, the windows, the fireplace and the furniture are as photographed.
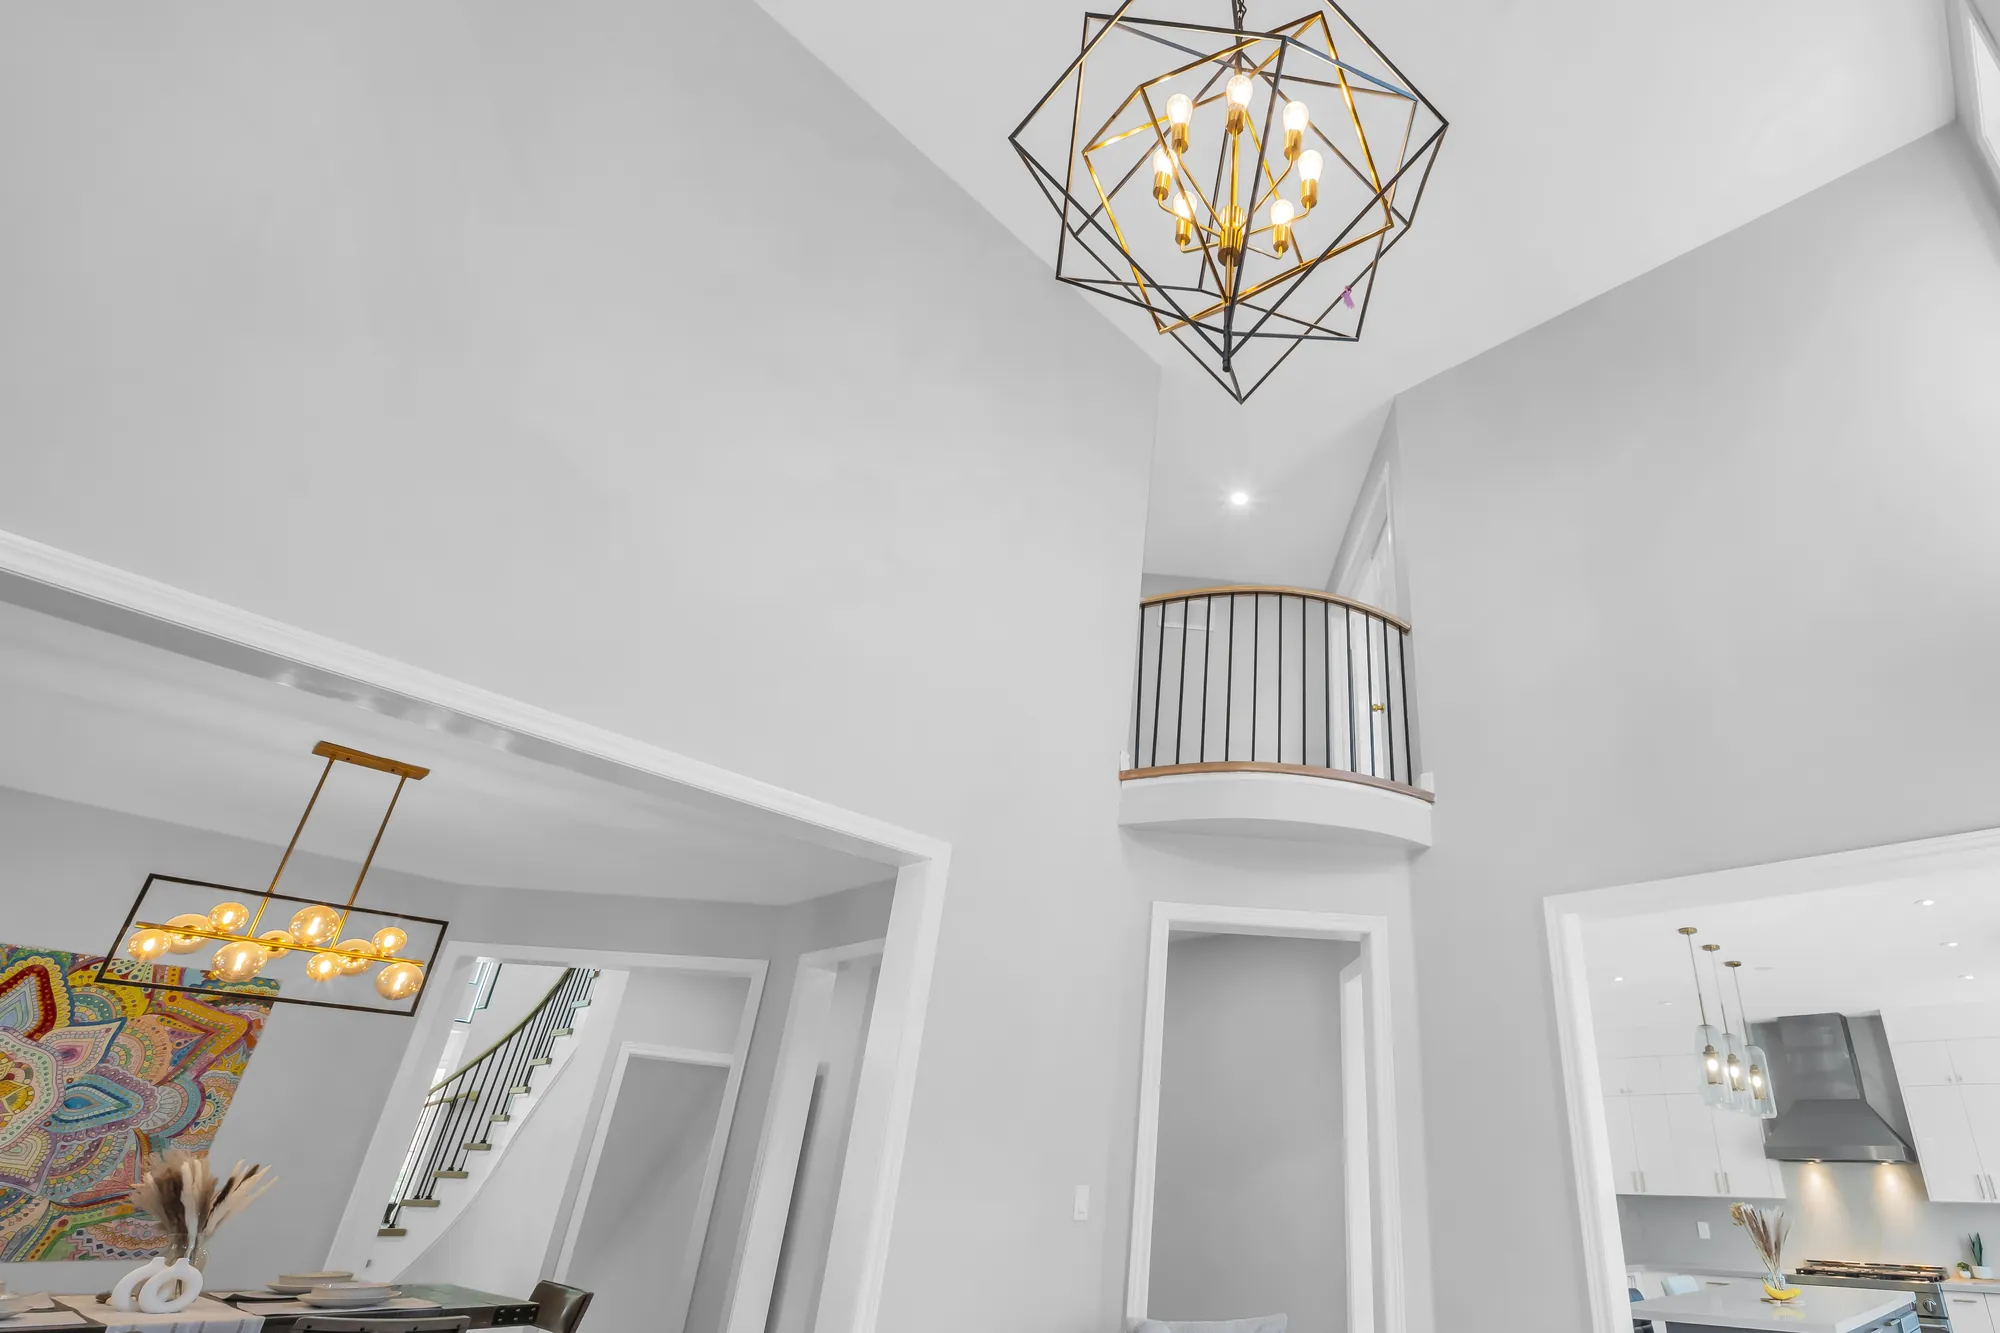
Looking up from the family room: the geometric chandelier, the curved balcony of the upper hall, the dining room and the kitchen through wide openings below
The balcony of the upper hall over the family room.

Kitchen

White cabinets to the ceiling and a long grey island

7 photographs

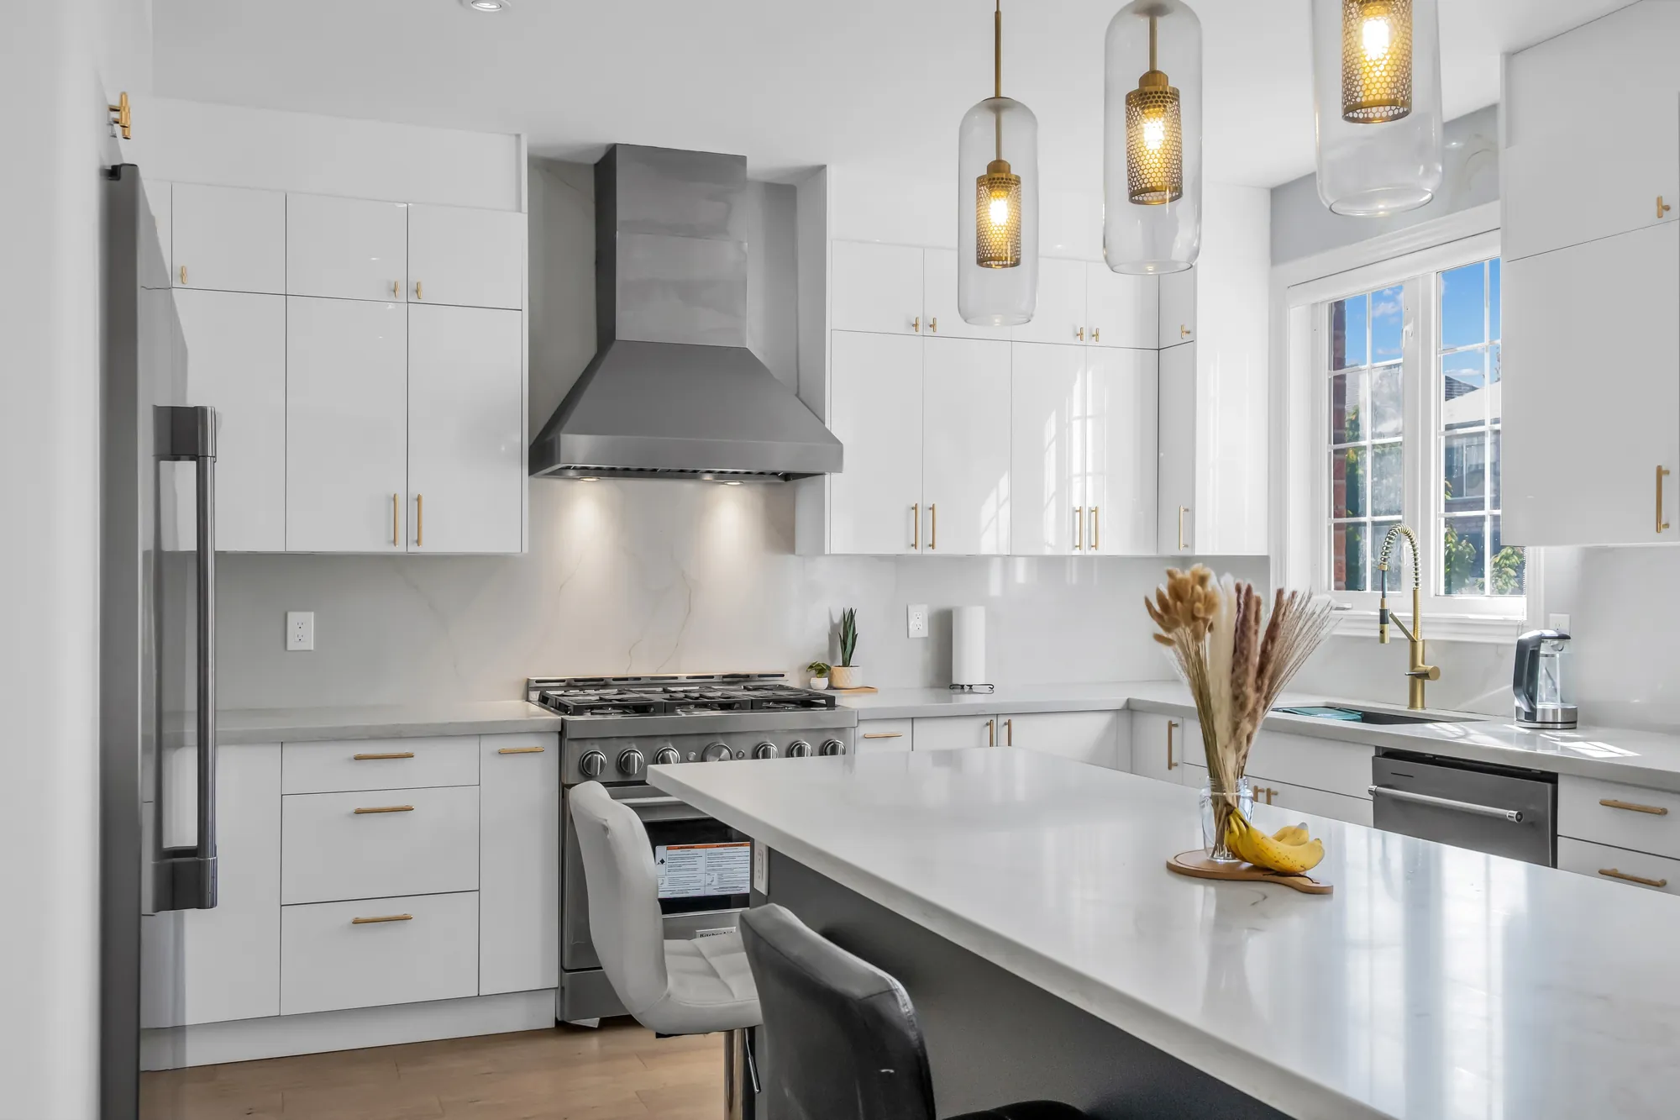
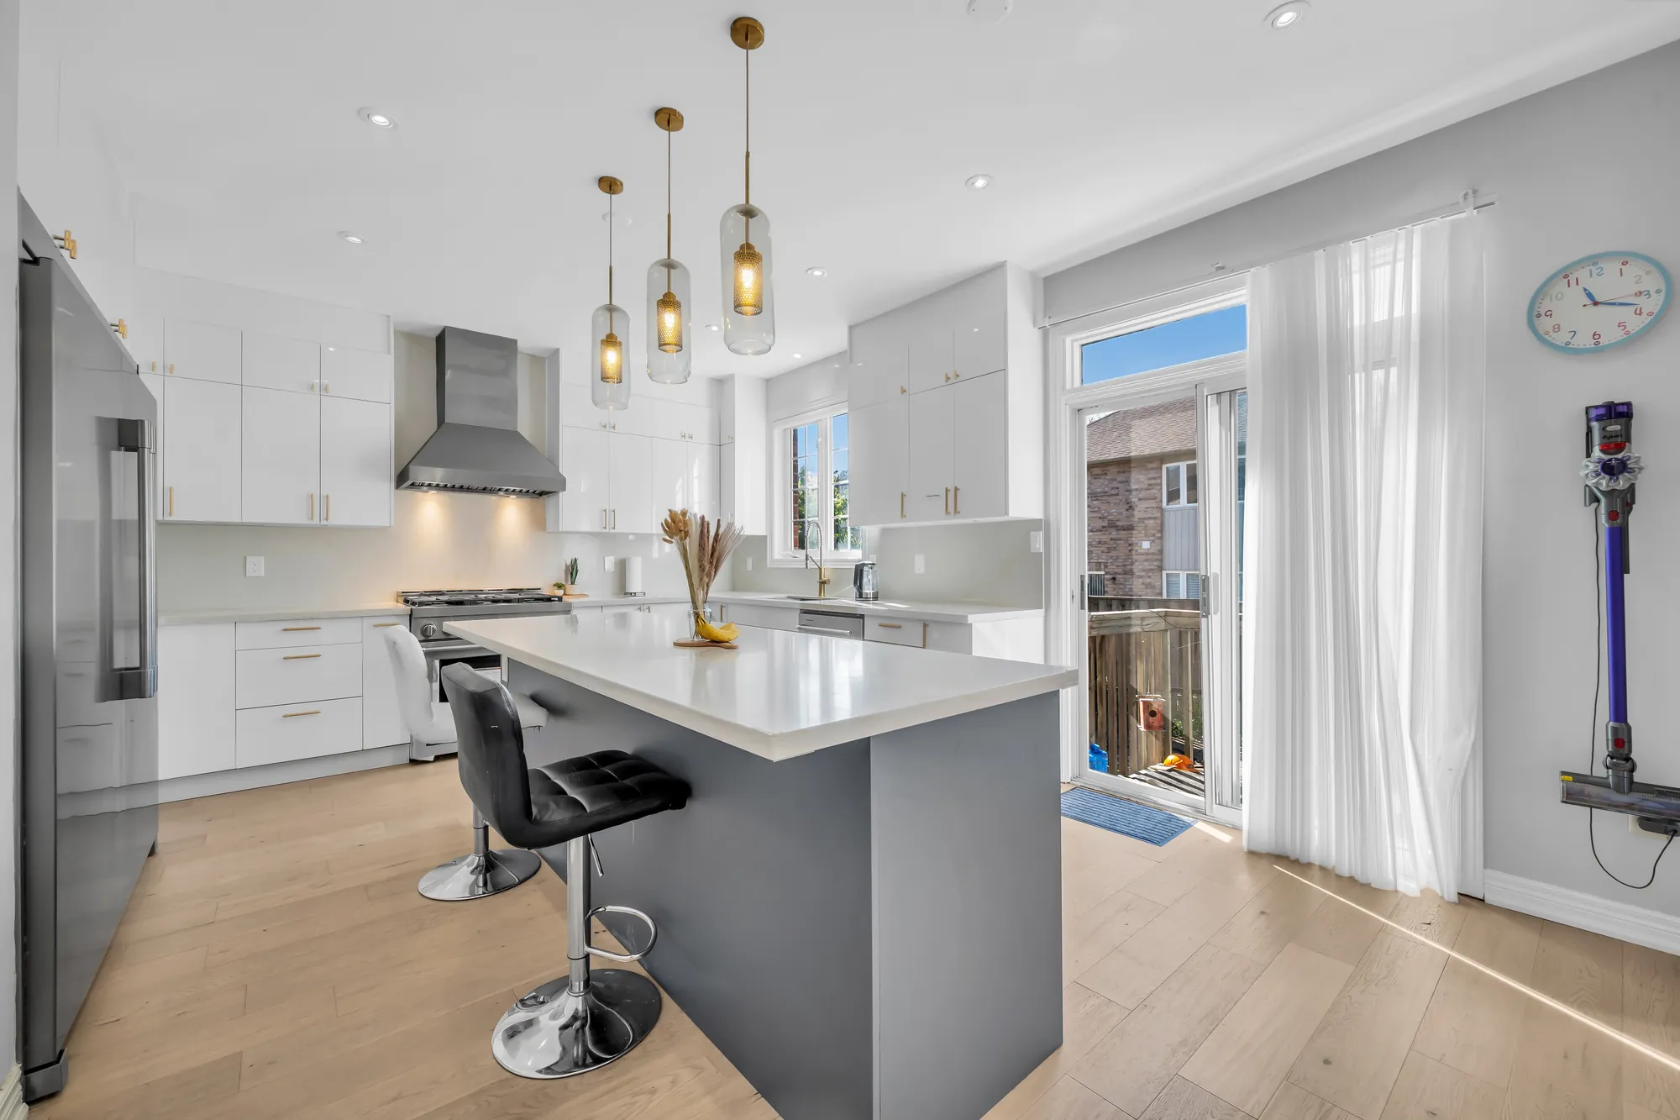
Quartz counters and backsplash per the listing, a built-in stainless fridge, a gas range under a stainless hood, glass pendants over the island, and a door to the deck and the yard. 5.76 by 4.28 metres, per the listing.
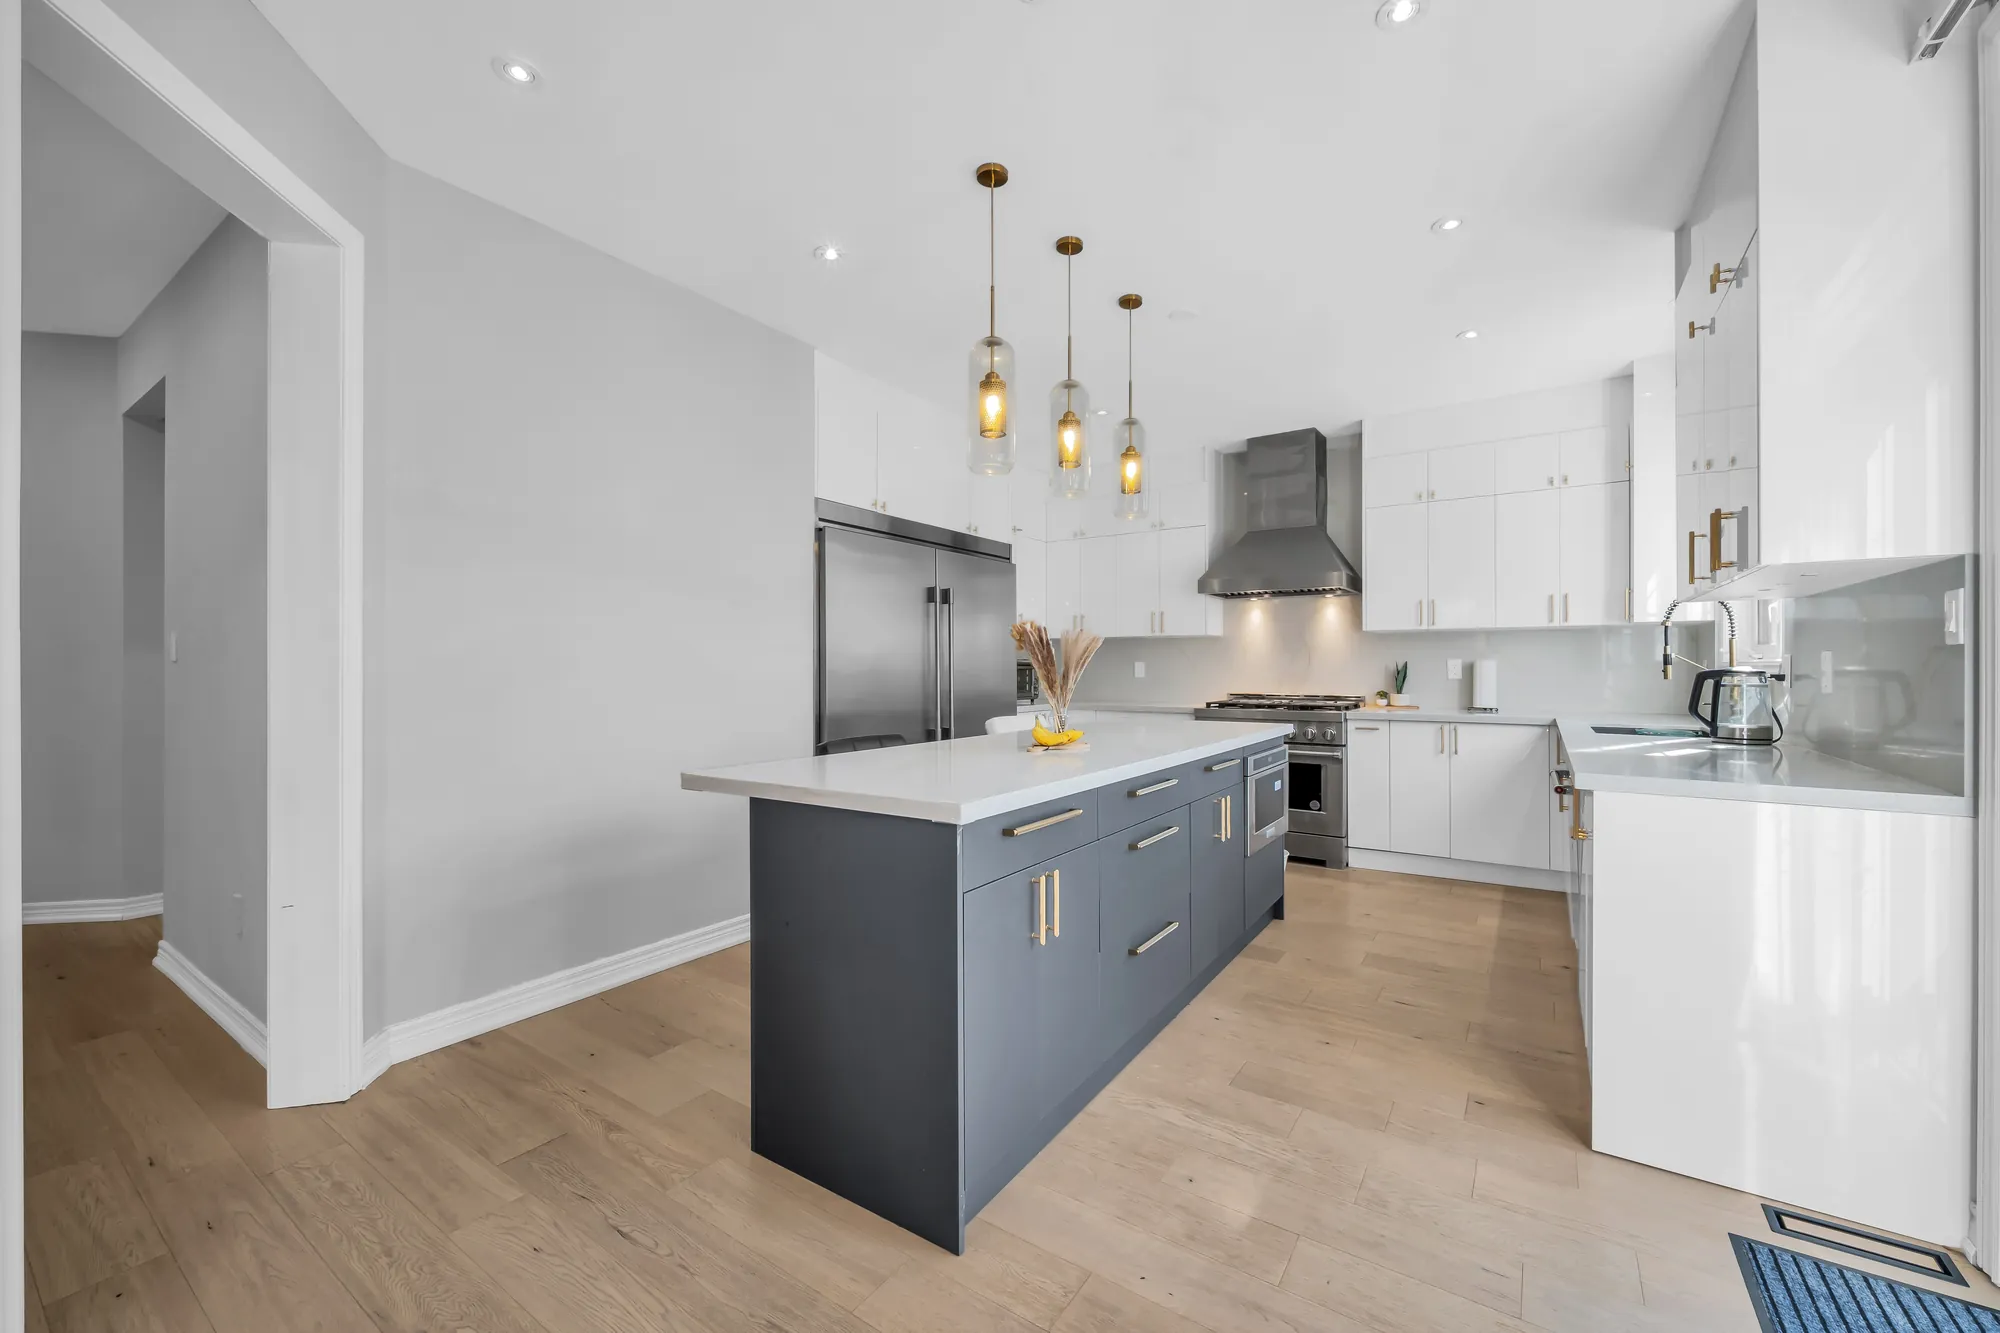
The kitchen: white cabinets to the ceiling, a long grey island with a white quartz top, three glass pendants, a built-in stainless fridge, a range under a stainless hood
The kitchen, with a long island.
The kitchen toward the door to the back yard: the island with bar stools, white cabinets, the range and hood, a glass door with a sheer curtain
Toward the door to the yard.
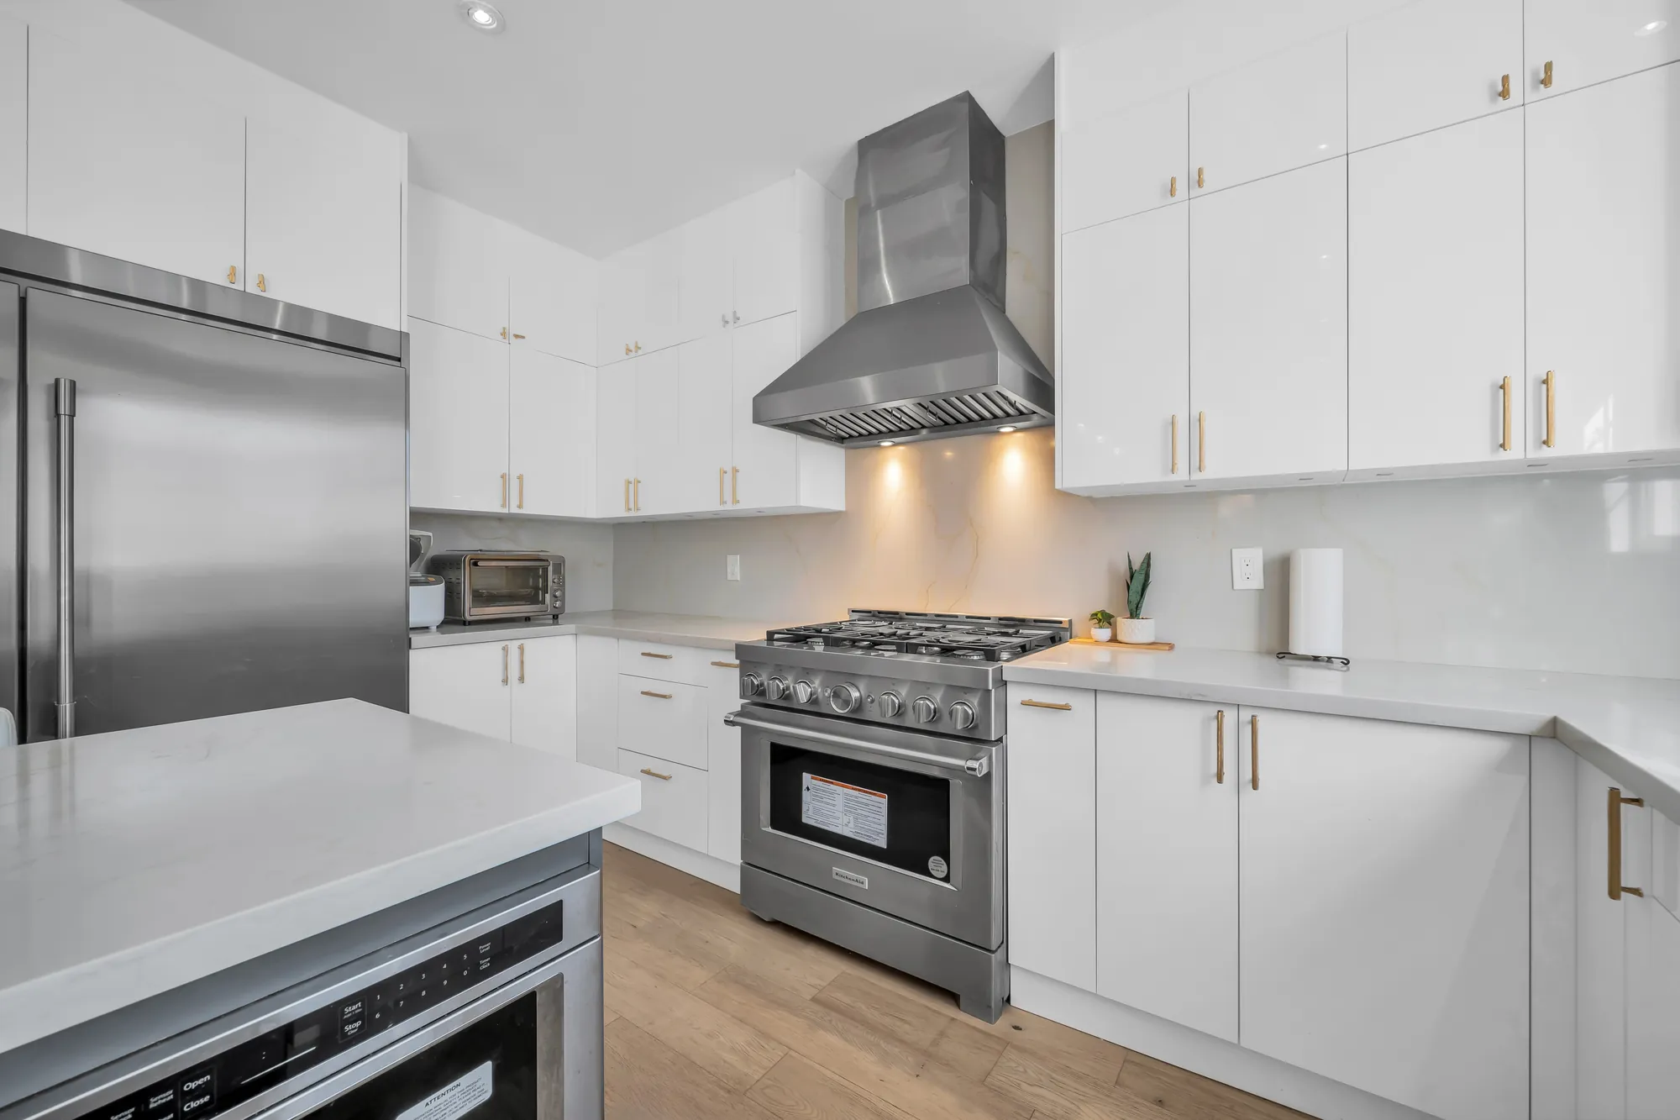
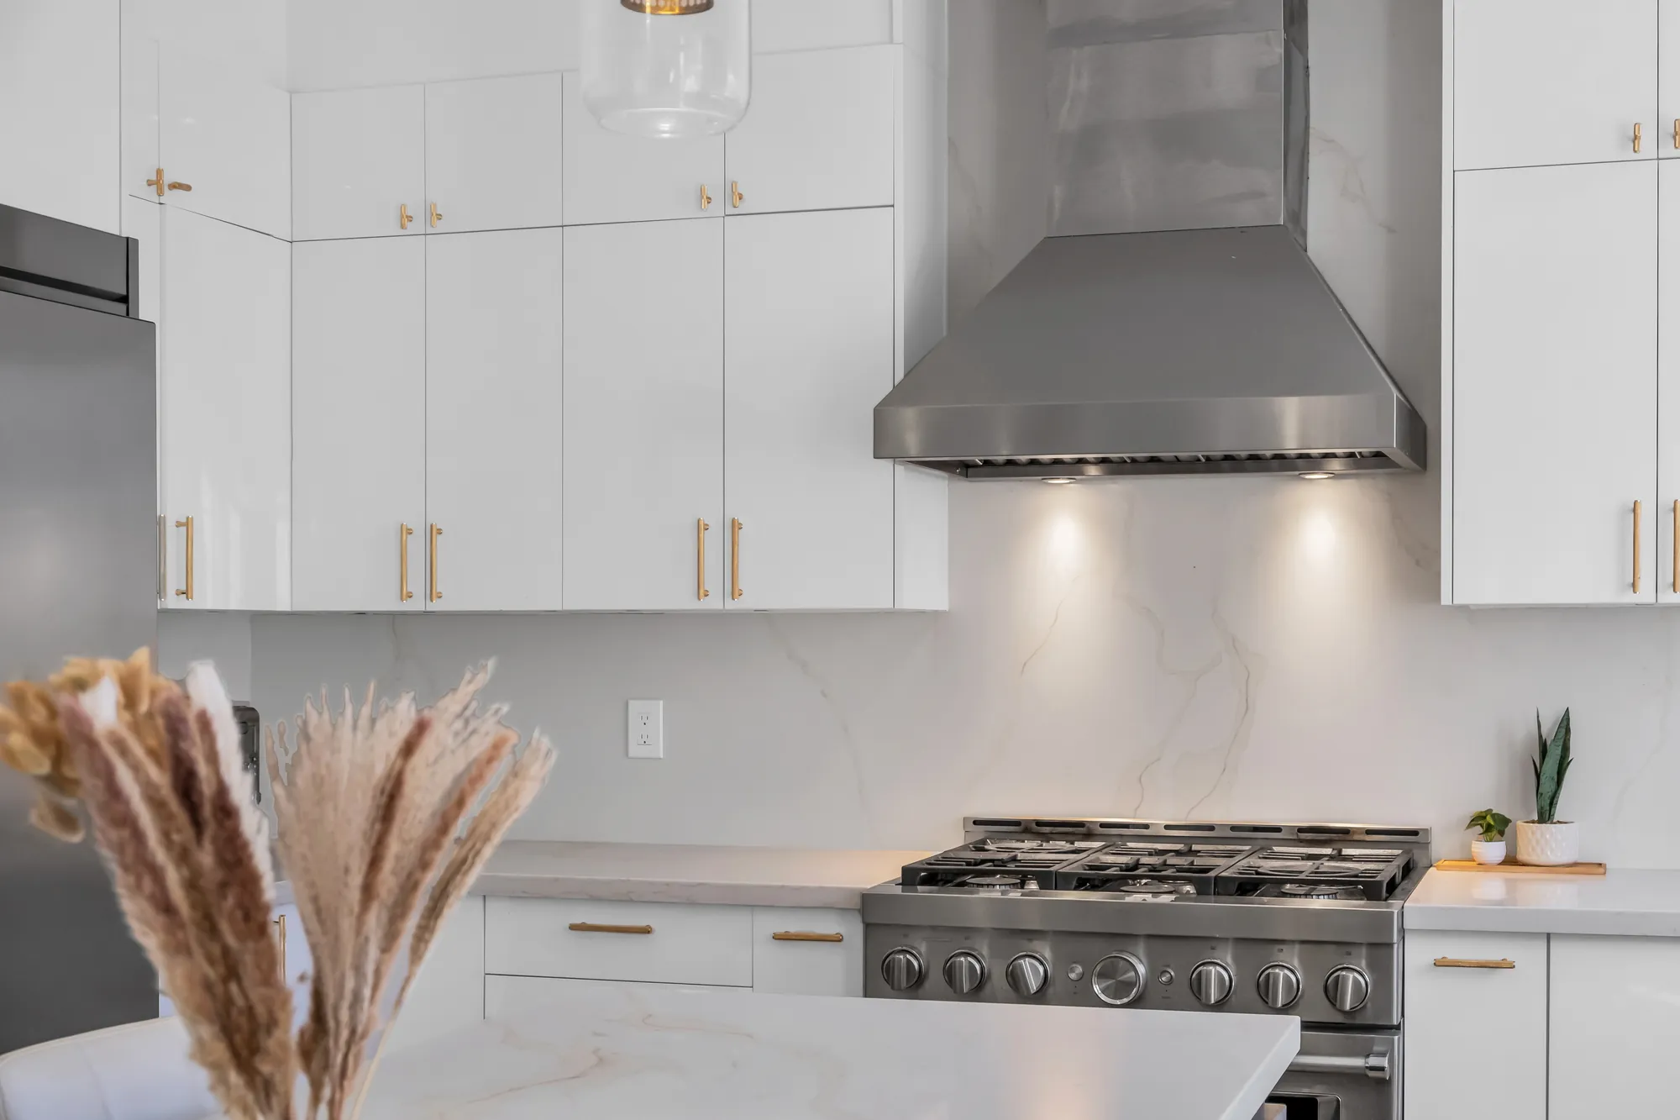
The range wall: a wide stainless gas range under a stainless hood, white cabinets with brass pulls, a white quartz backsplash, the fridge at the left
The range and the hood.
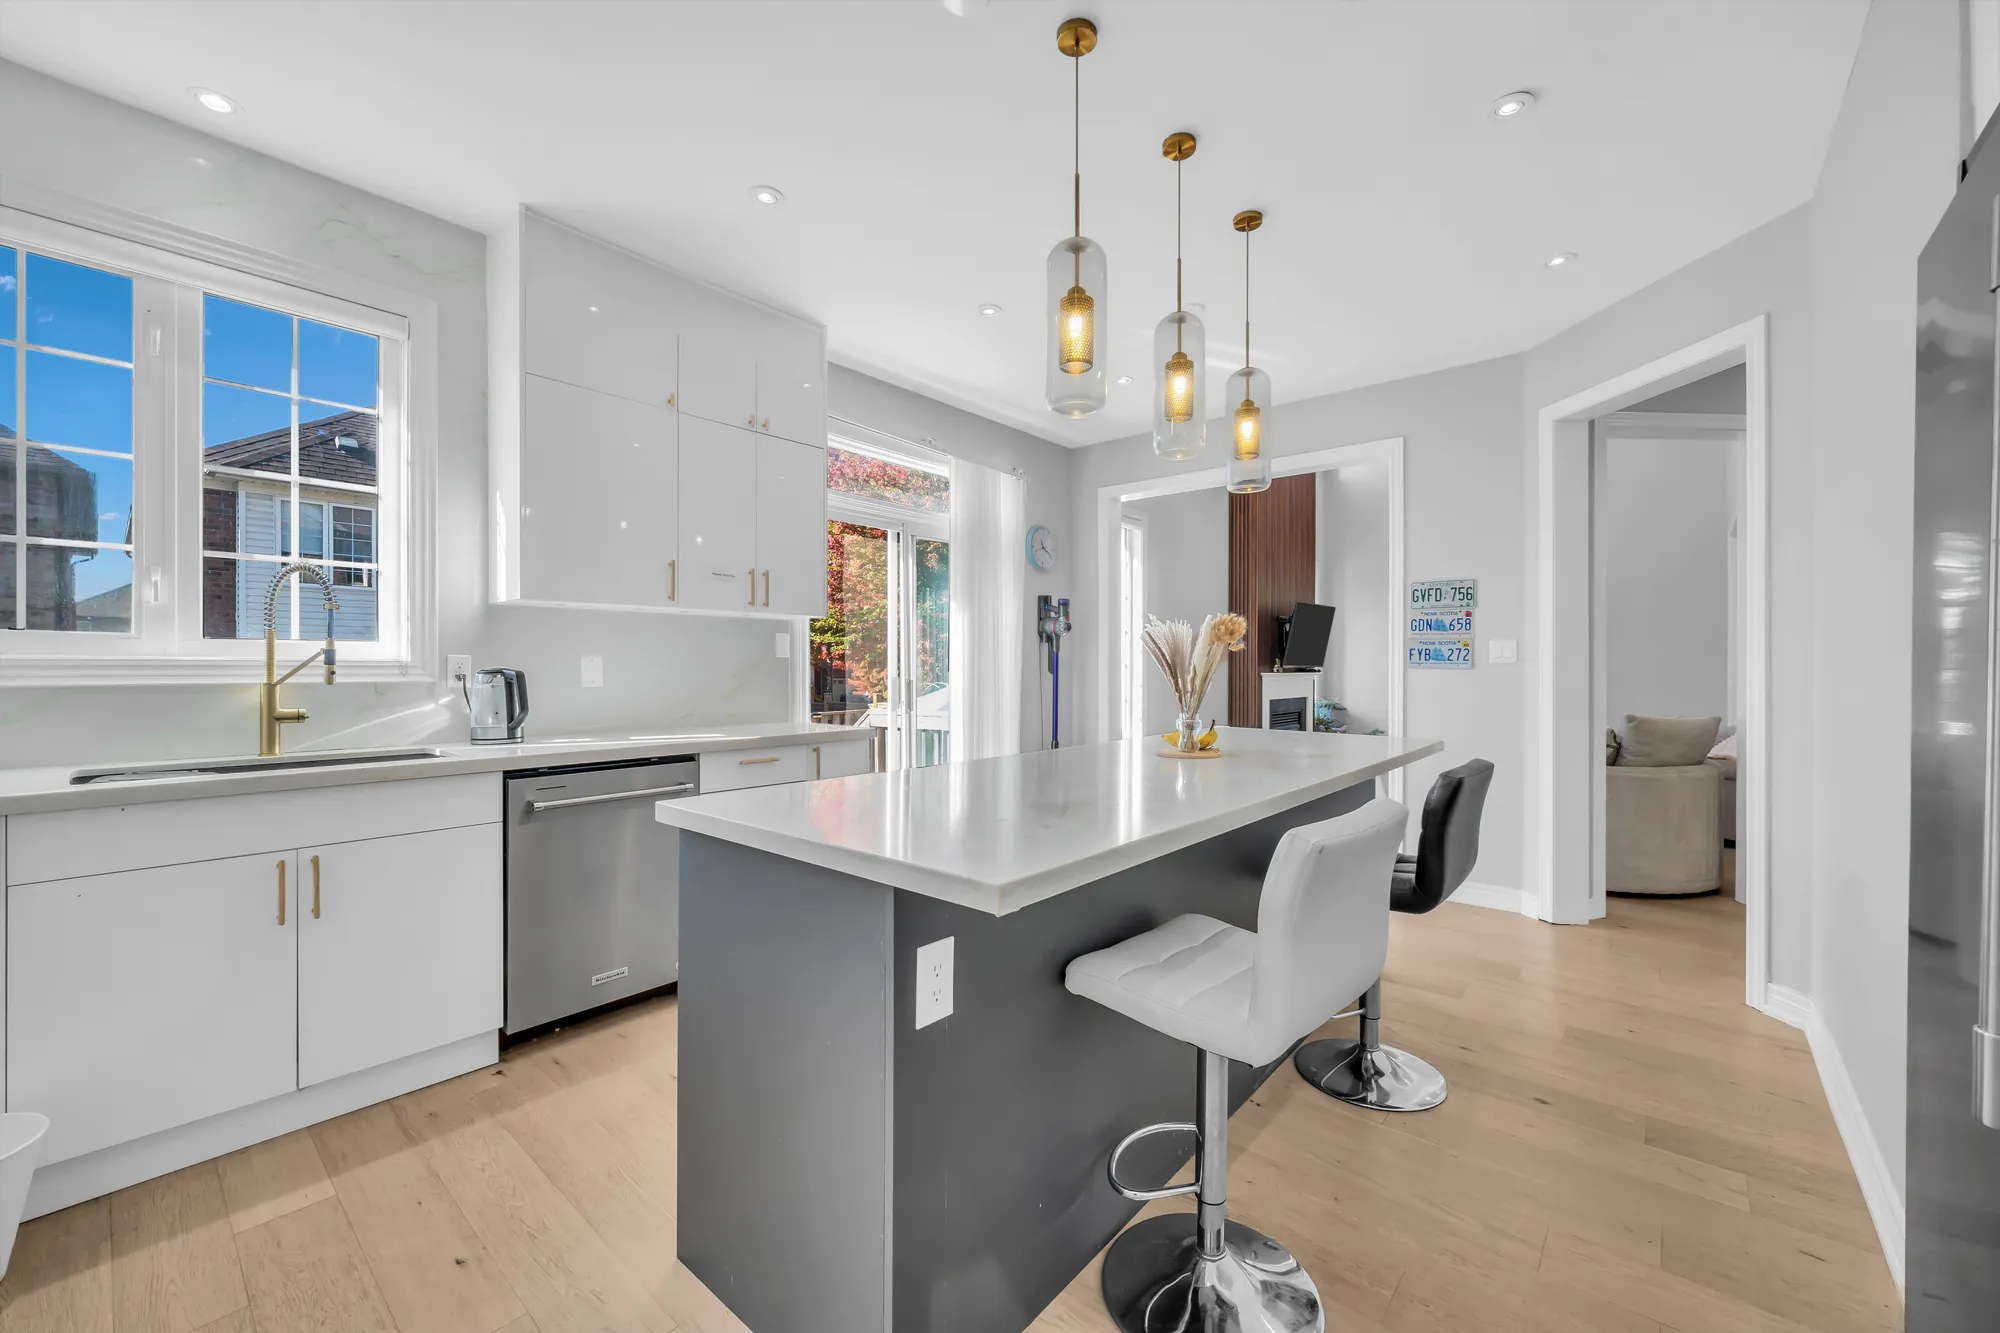
The sink under a window, a dishwasher, the grey island with white bar stools, the family room through the opening at the right
The sink, and the island toward the family room.
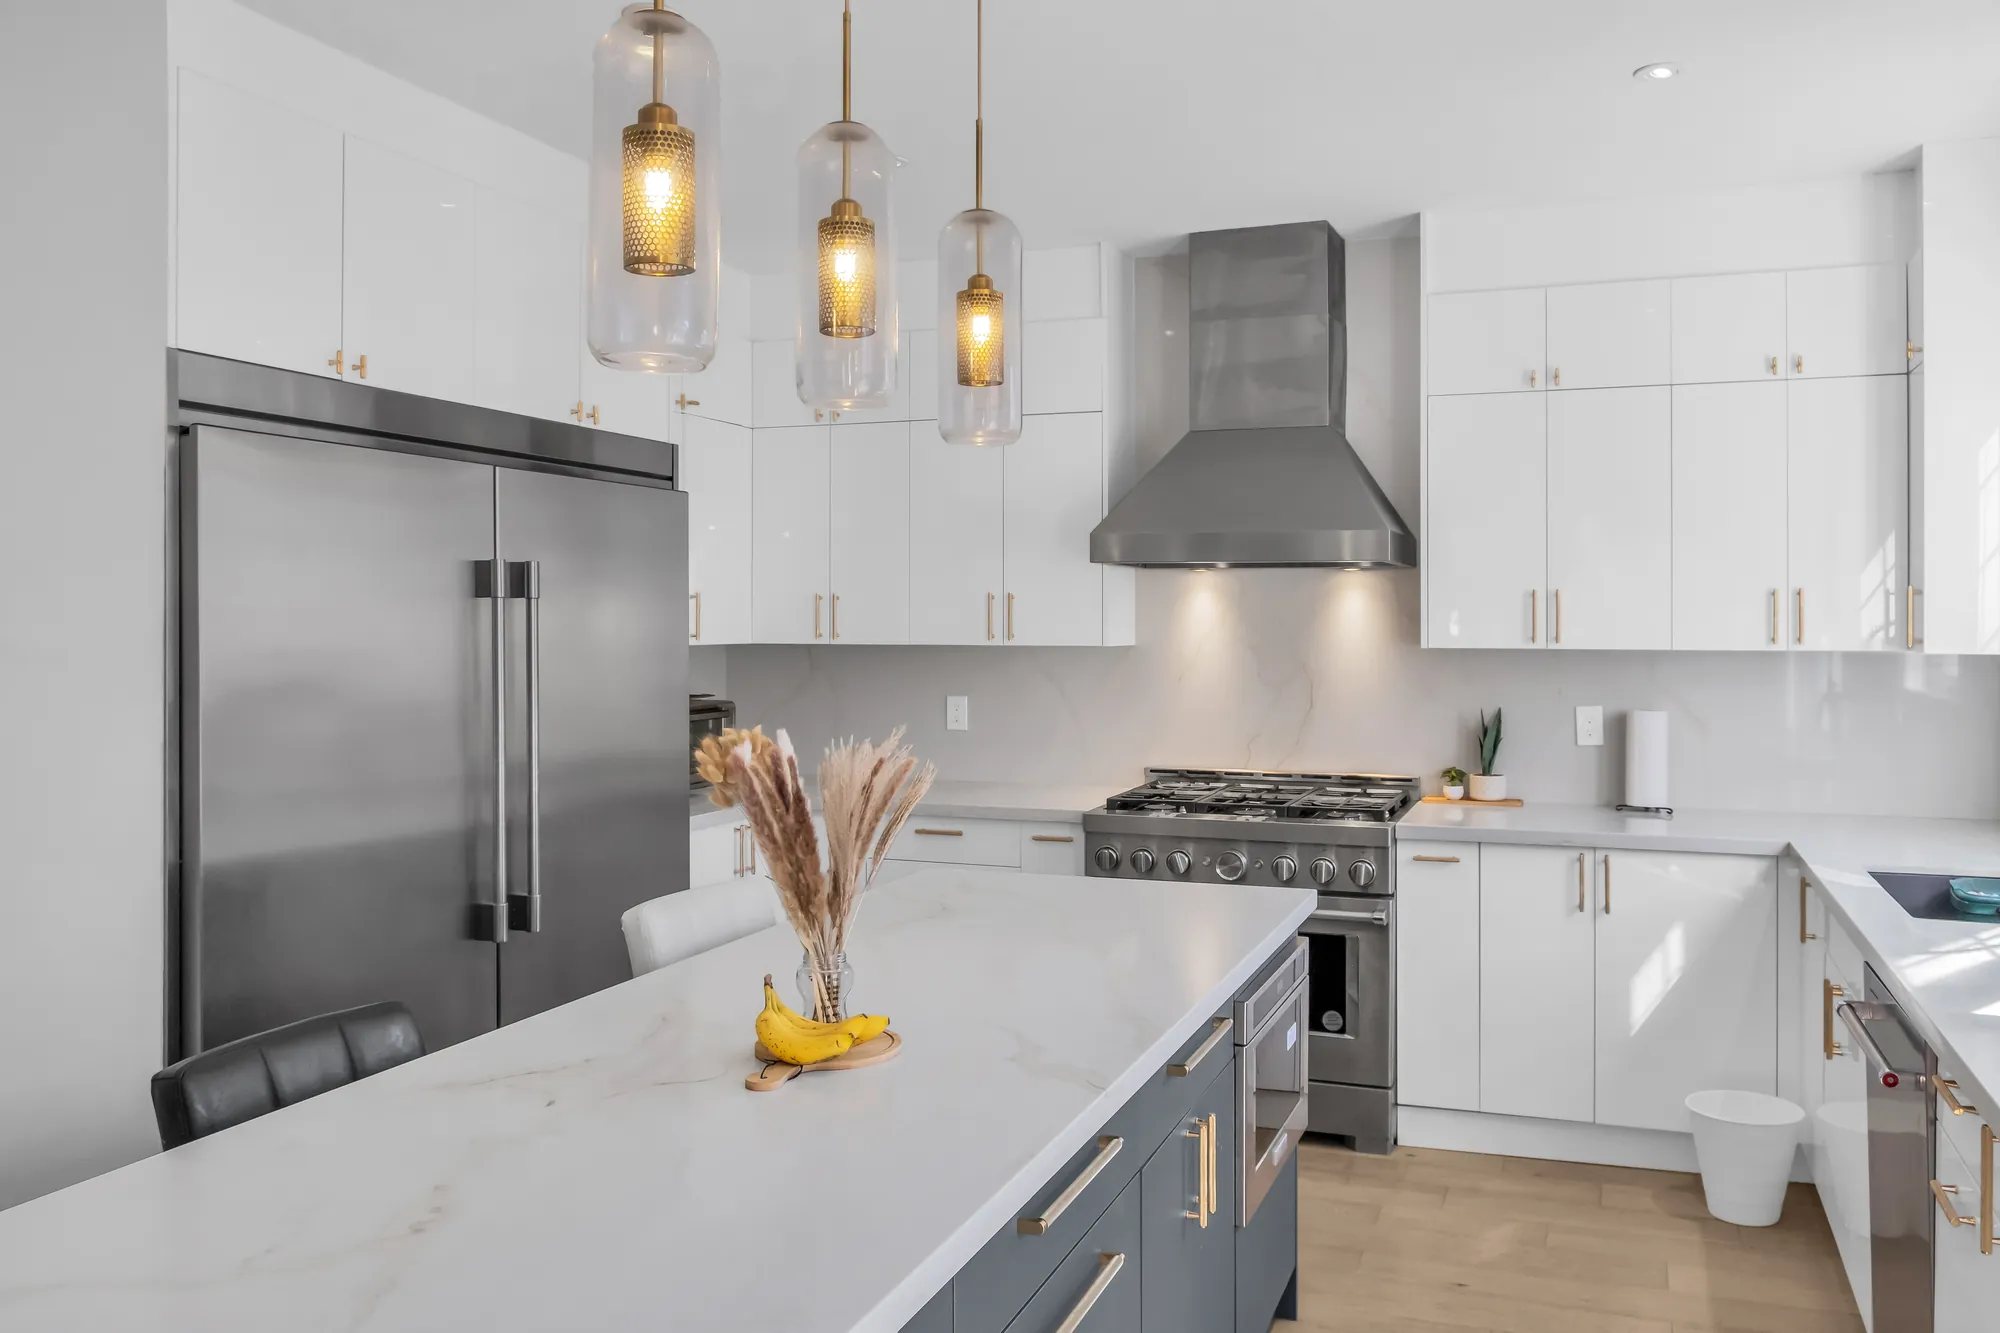
A close view of the island, the built-in fridge, the pendants and the range under the hood
The island and the fridge.
A close view of the gas range and the hood, white cabinets above
The range.
The island and the range toward the window over the sink, the glass pendants overhead
Toward the sink window.

Upstairs

Four bedrooms, three bathrooms and a loft

16 photographs

The hall curves around the stairwell past the loft. The primary bedroom has a walk-in closet and its own bathroom under a skylight; the other three bedrooms are shown as the family uses them, one for two children and one as an office.
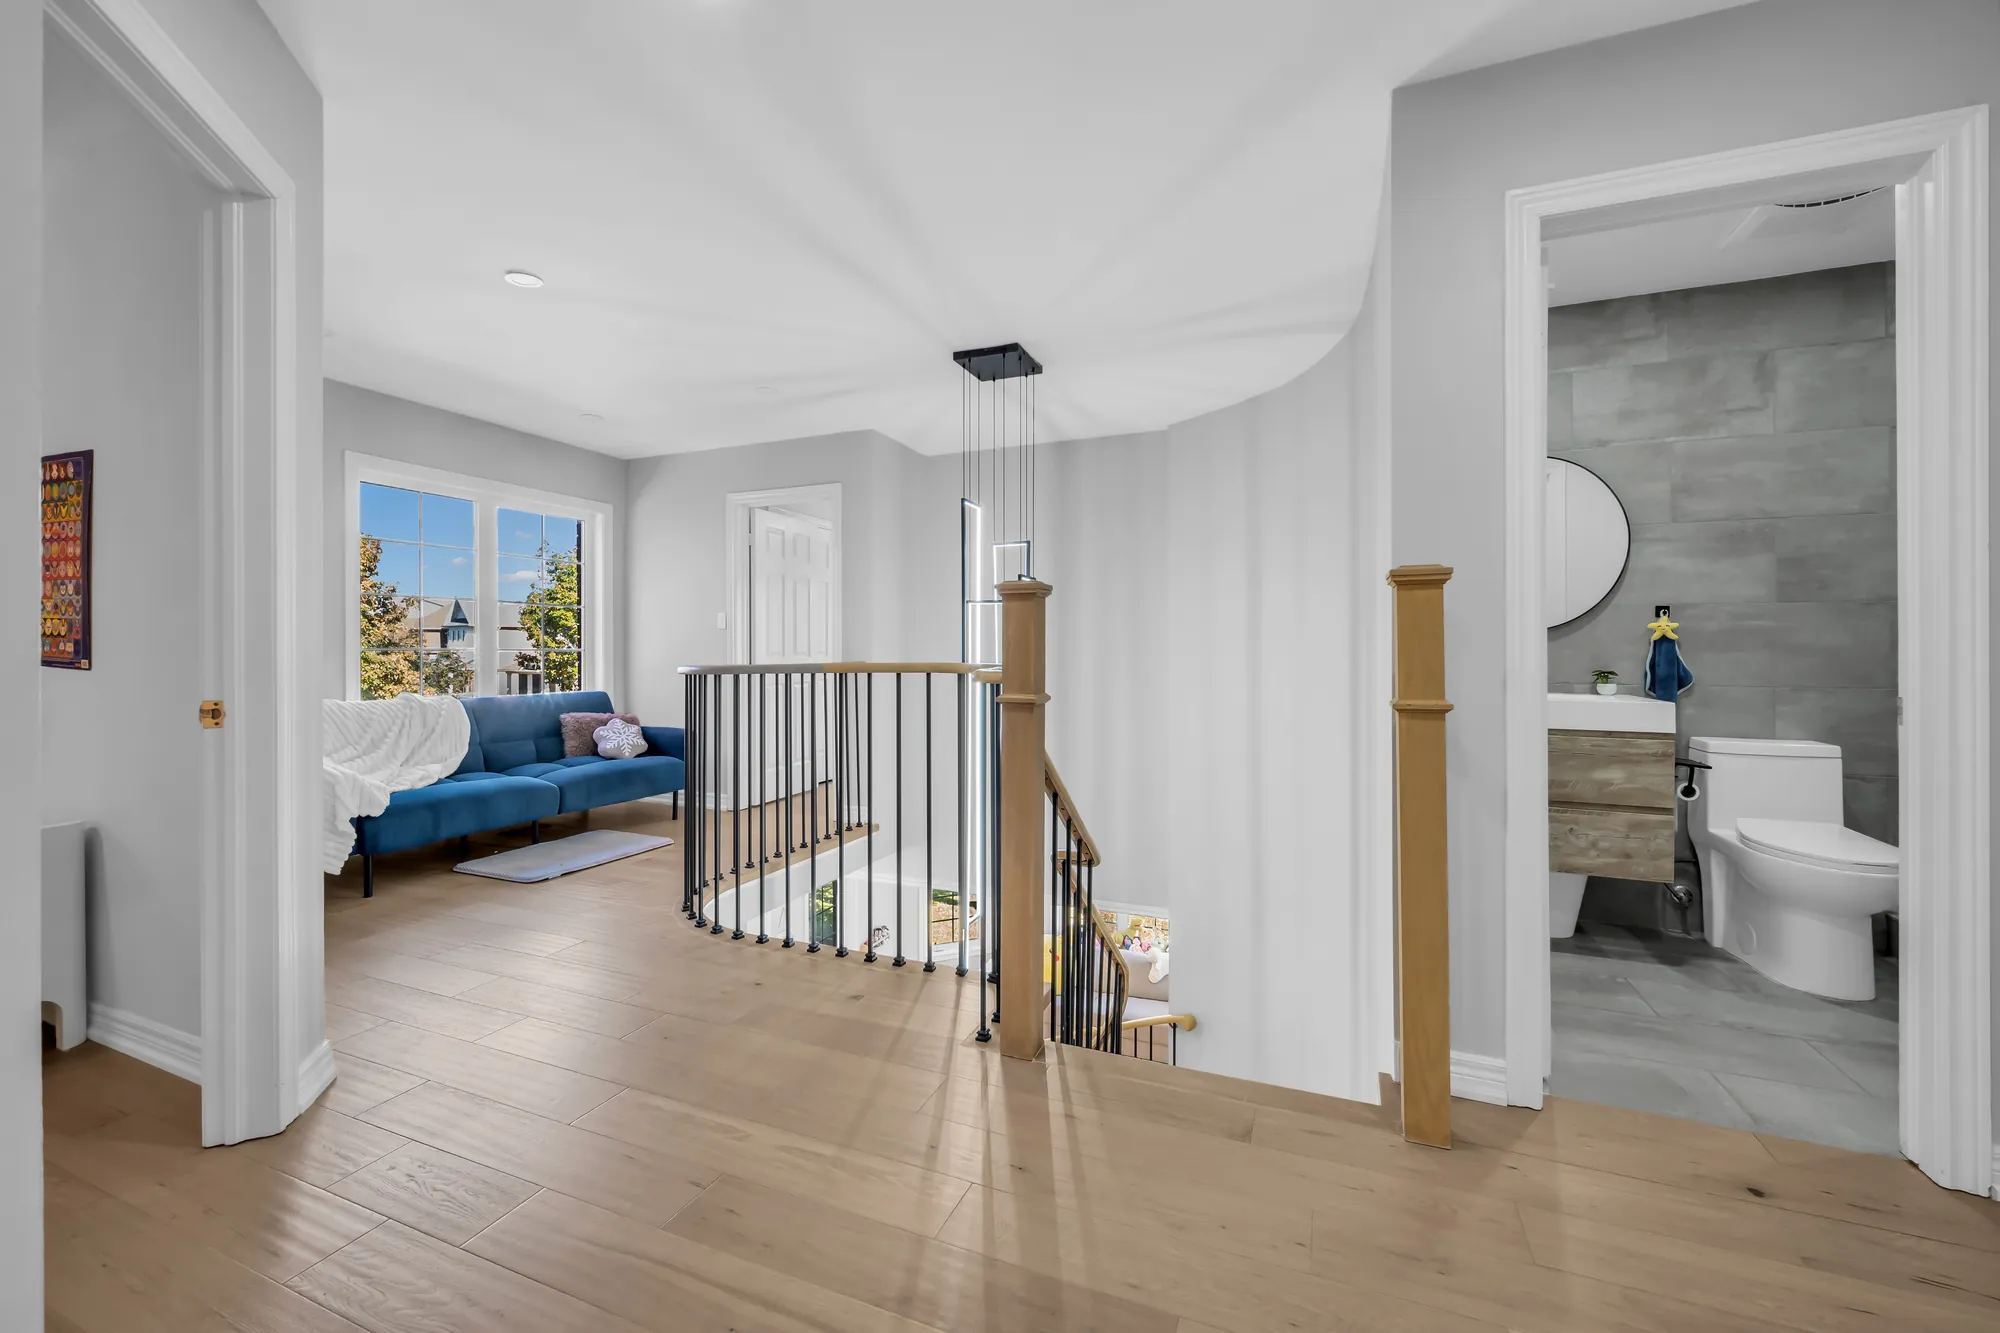
The upper hall: the curved stair railing in oak and black spindles, a loft with a blue sofa under a window at the left, a bathroom through a door at the right
The upper hall, the loft at the left.
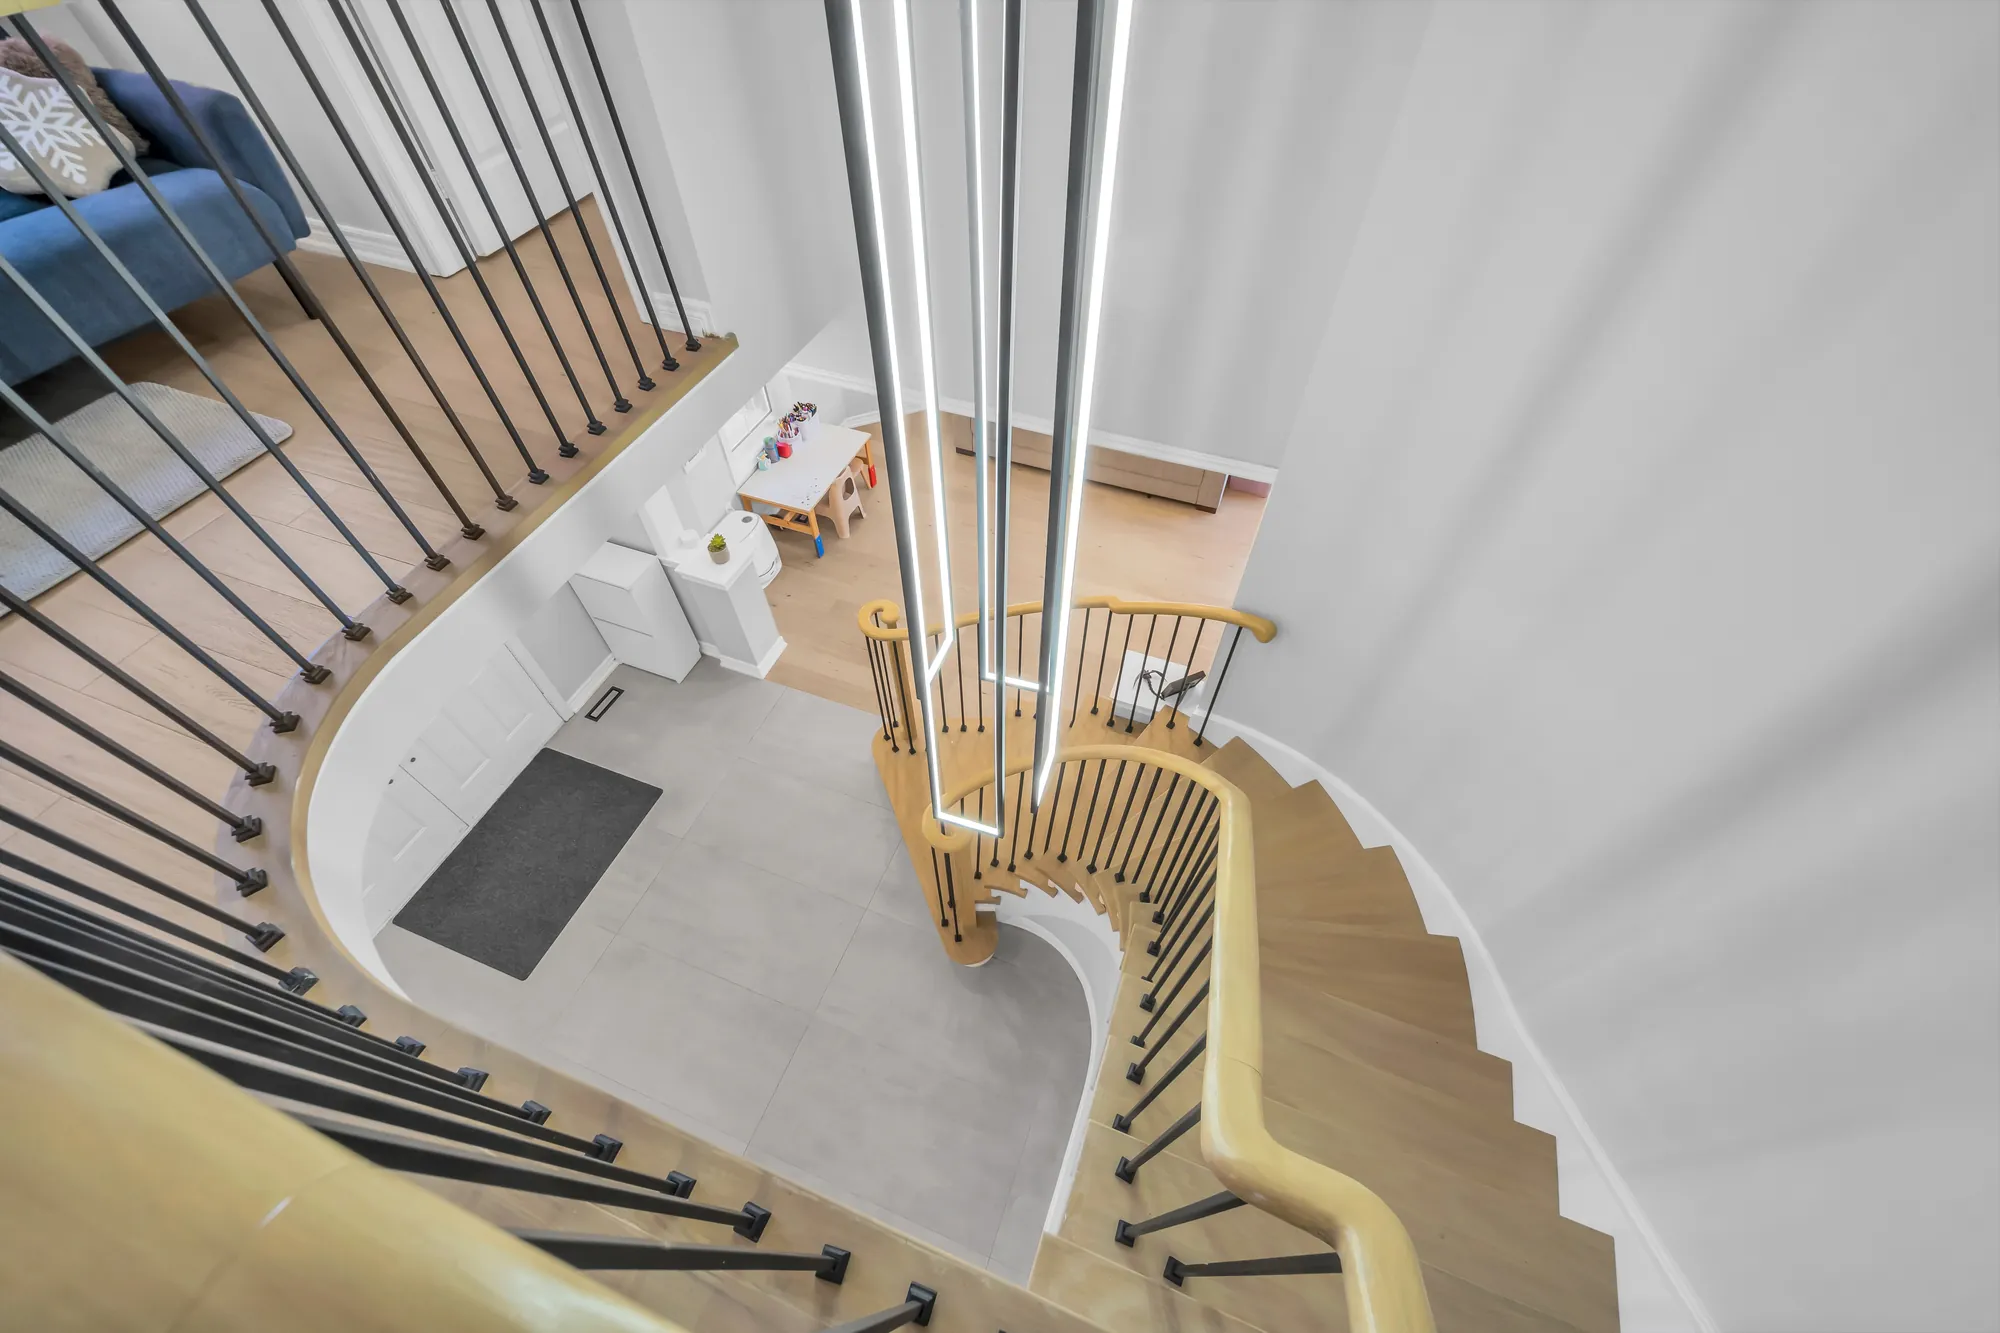
Looking down the curved staircase into the foyer from the upper floor, a long linear light hanging through the stairwell
Down the curved staircase.
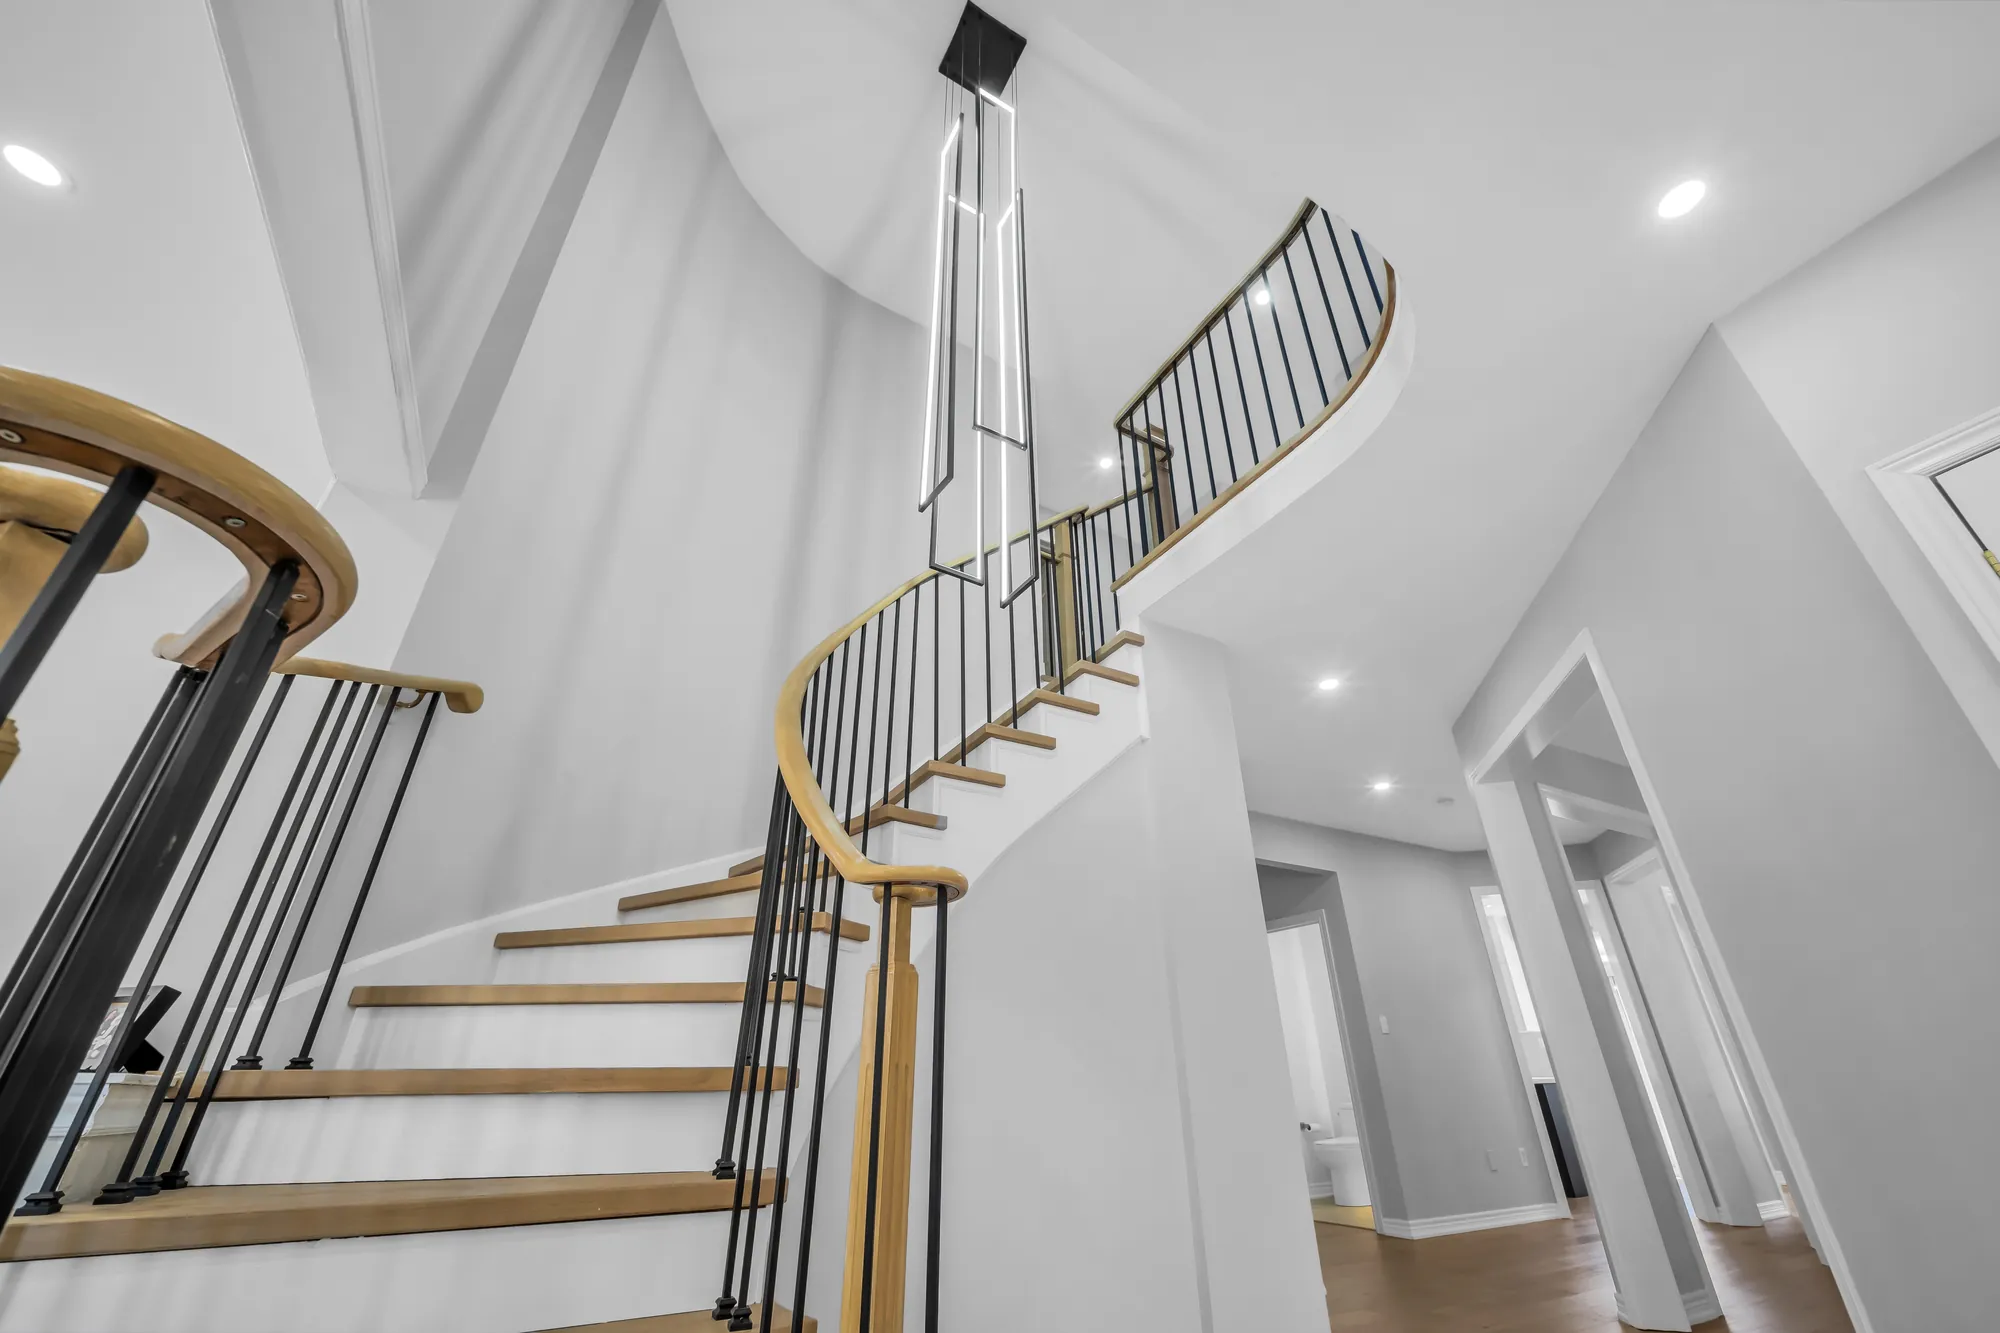
The curved staircase from below, oak treads and handrail, black spindles, the upper hall above
The staircase from the foyer.
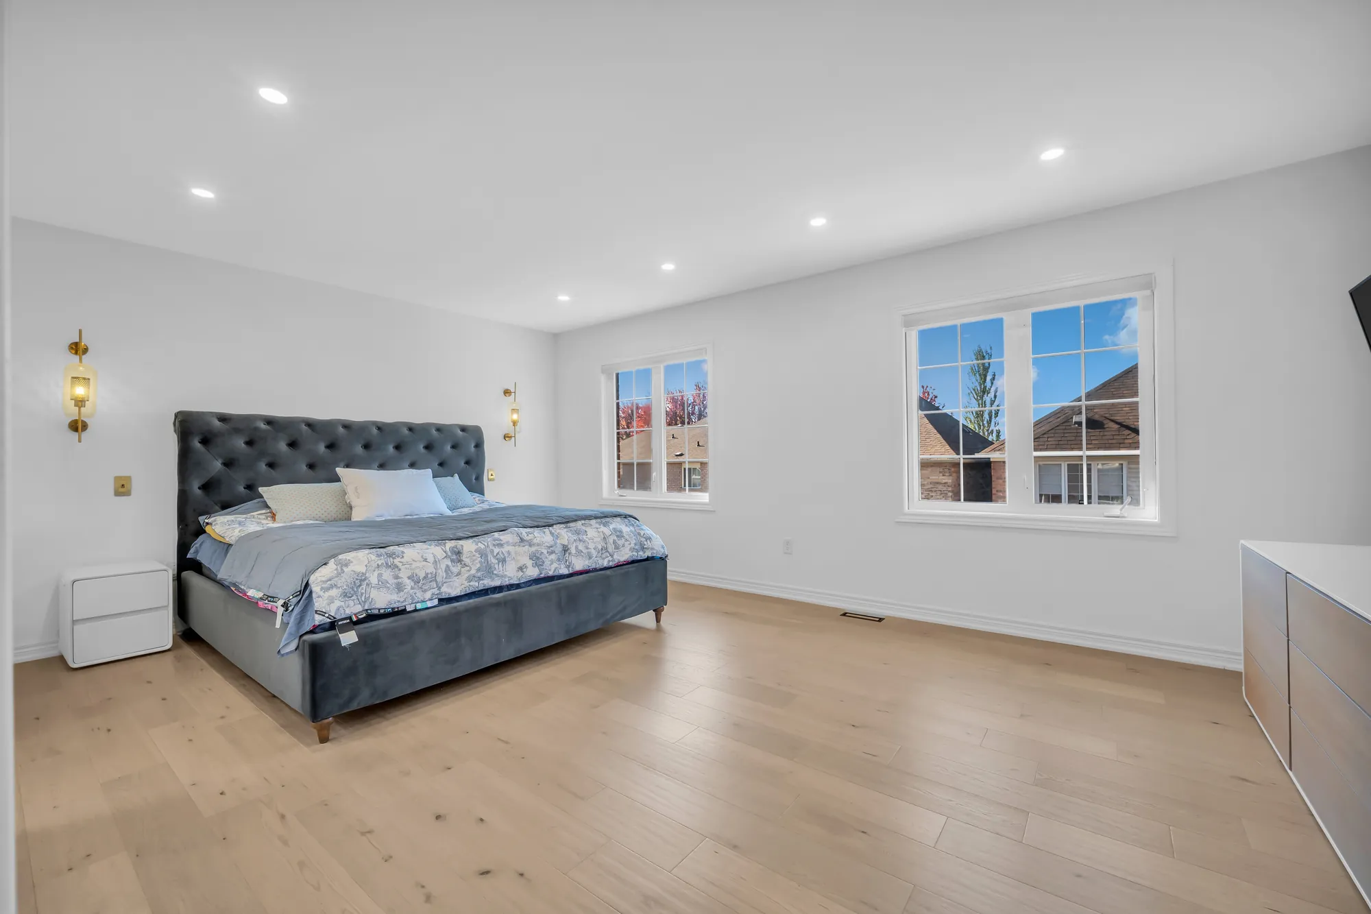
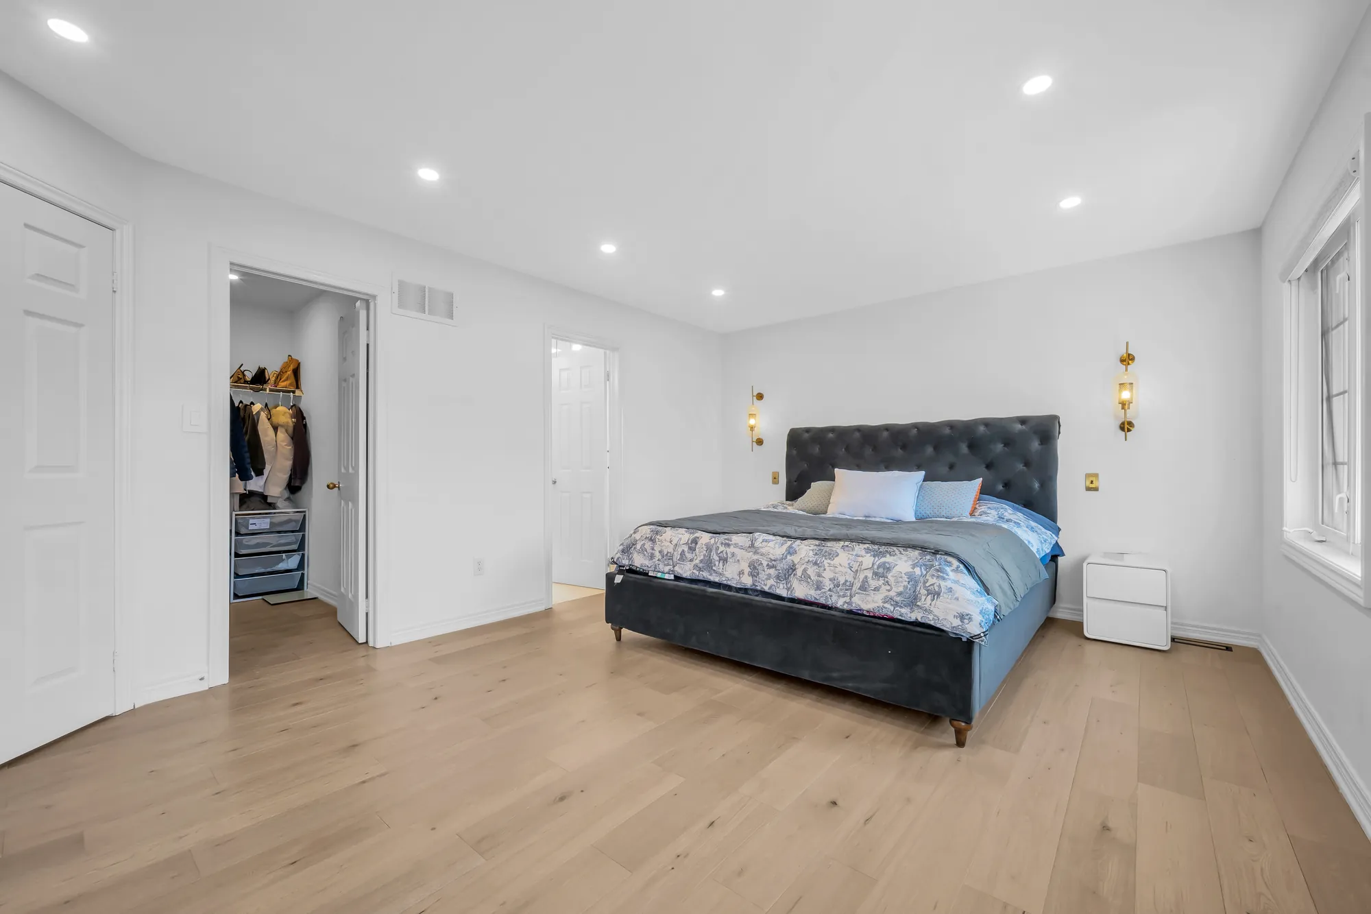
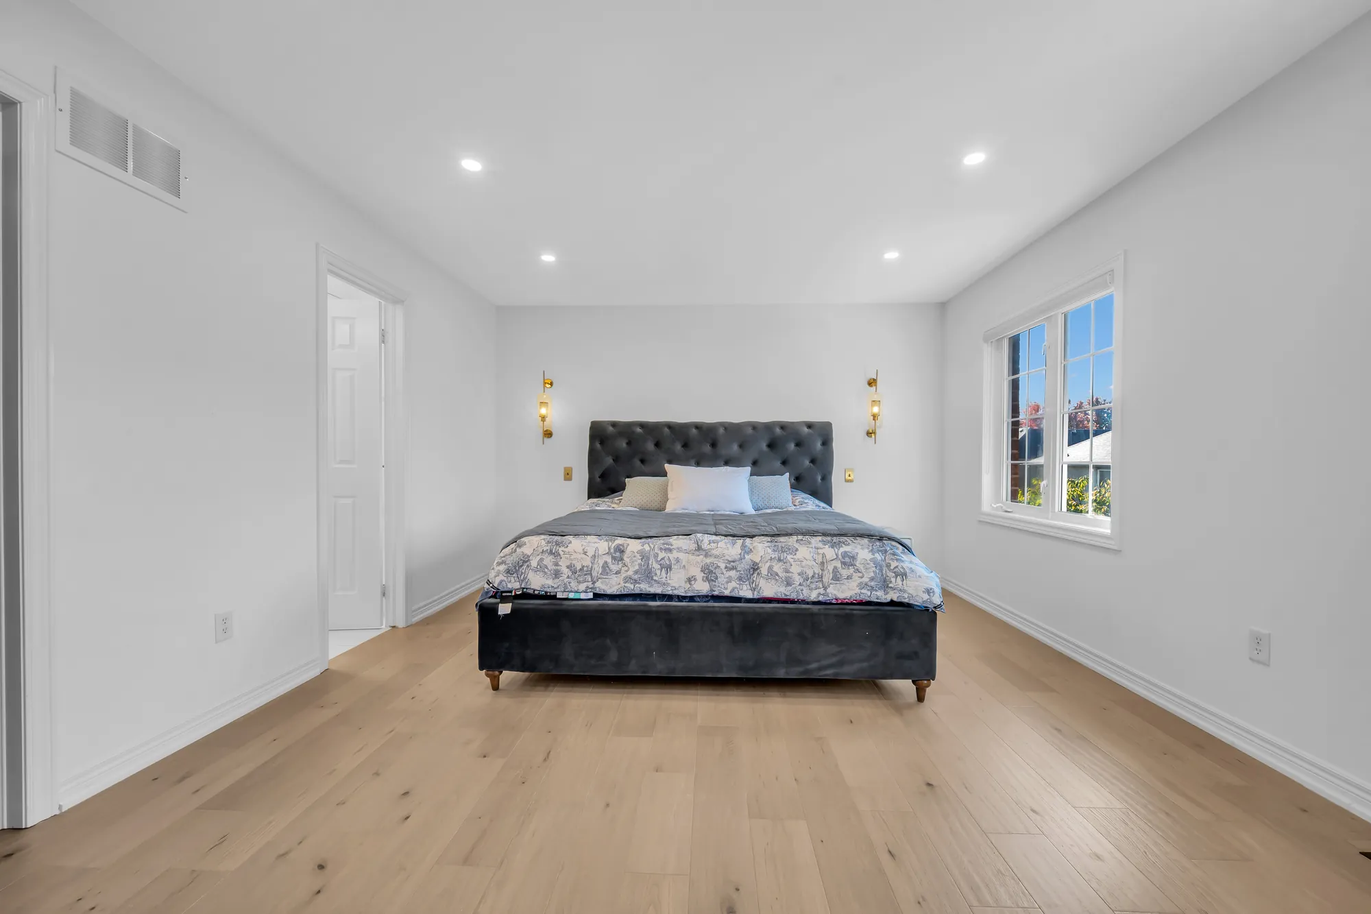
The primary bedroom: a bed with a tufted grey headboard, brass wall lights, two windows, pot lights, wood floors, a dresser at the right
The primary bedroom.
The primary bedroom toward the doors to the walk-in closet and the bathroom, the bed and a white night table at the right
Toward the walk-in closet and the bathroom.
The primary bedroom from the windows: the bed against the far wall, a door at the left, wood floors
The bed wall.
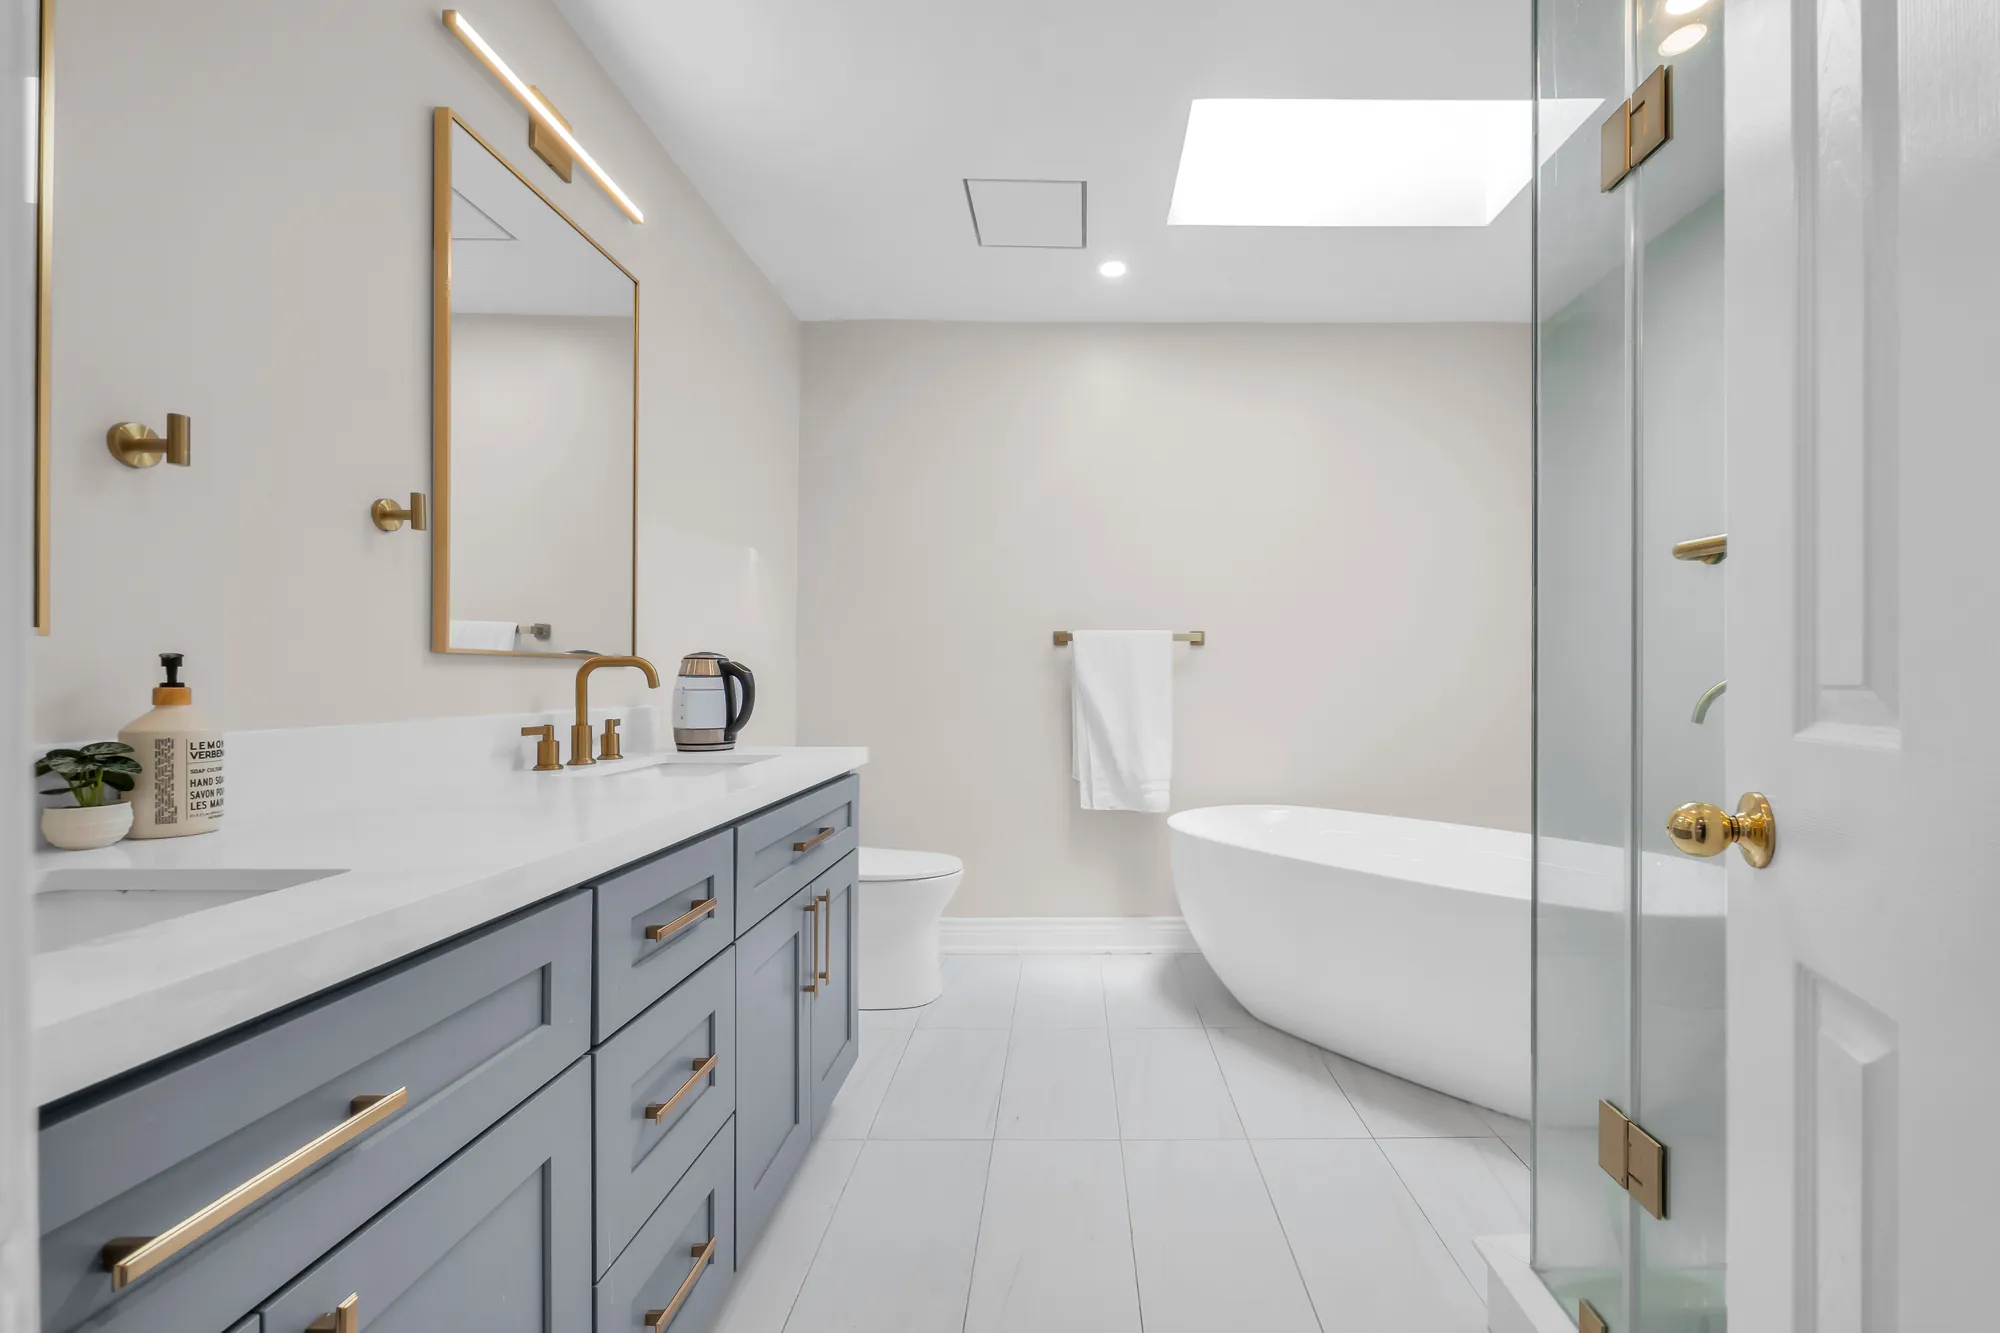
The primary bathroom: a double vanity in grey with brass fittings, a freestanding tub under a skylight, a glass shower
The primary bathroom, under a skylight.
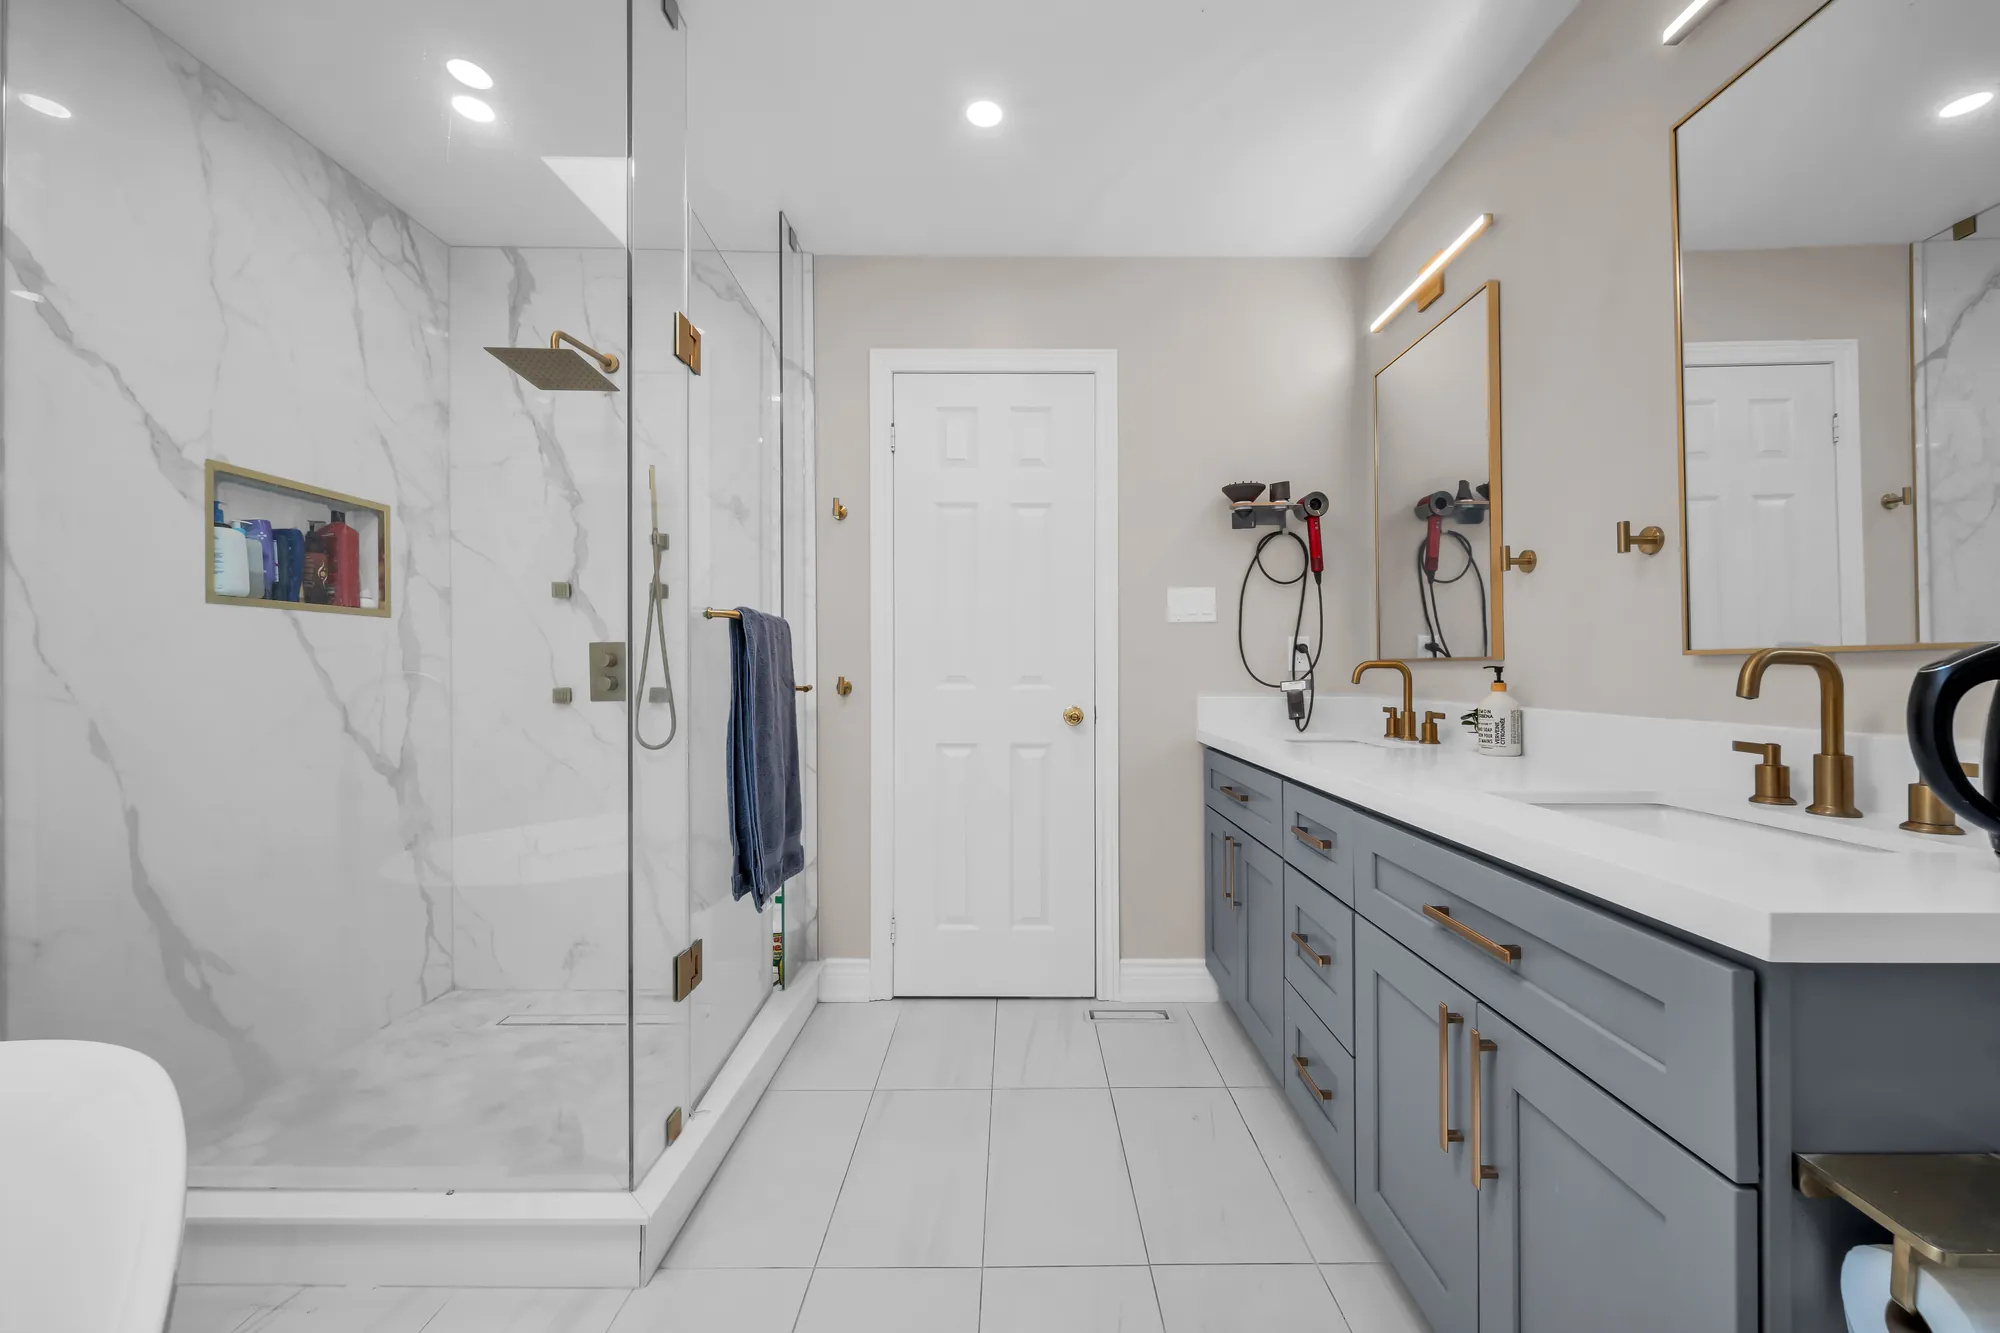
The glass shower lined in white marble-look tile with a niche, the grey double vanity and a gold-framed mirror, a door at the far end
The shower and the double vanity.
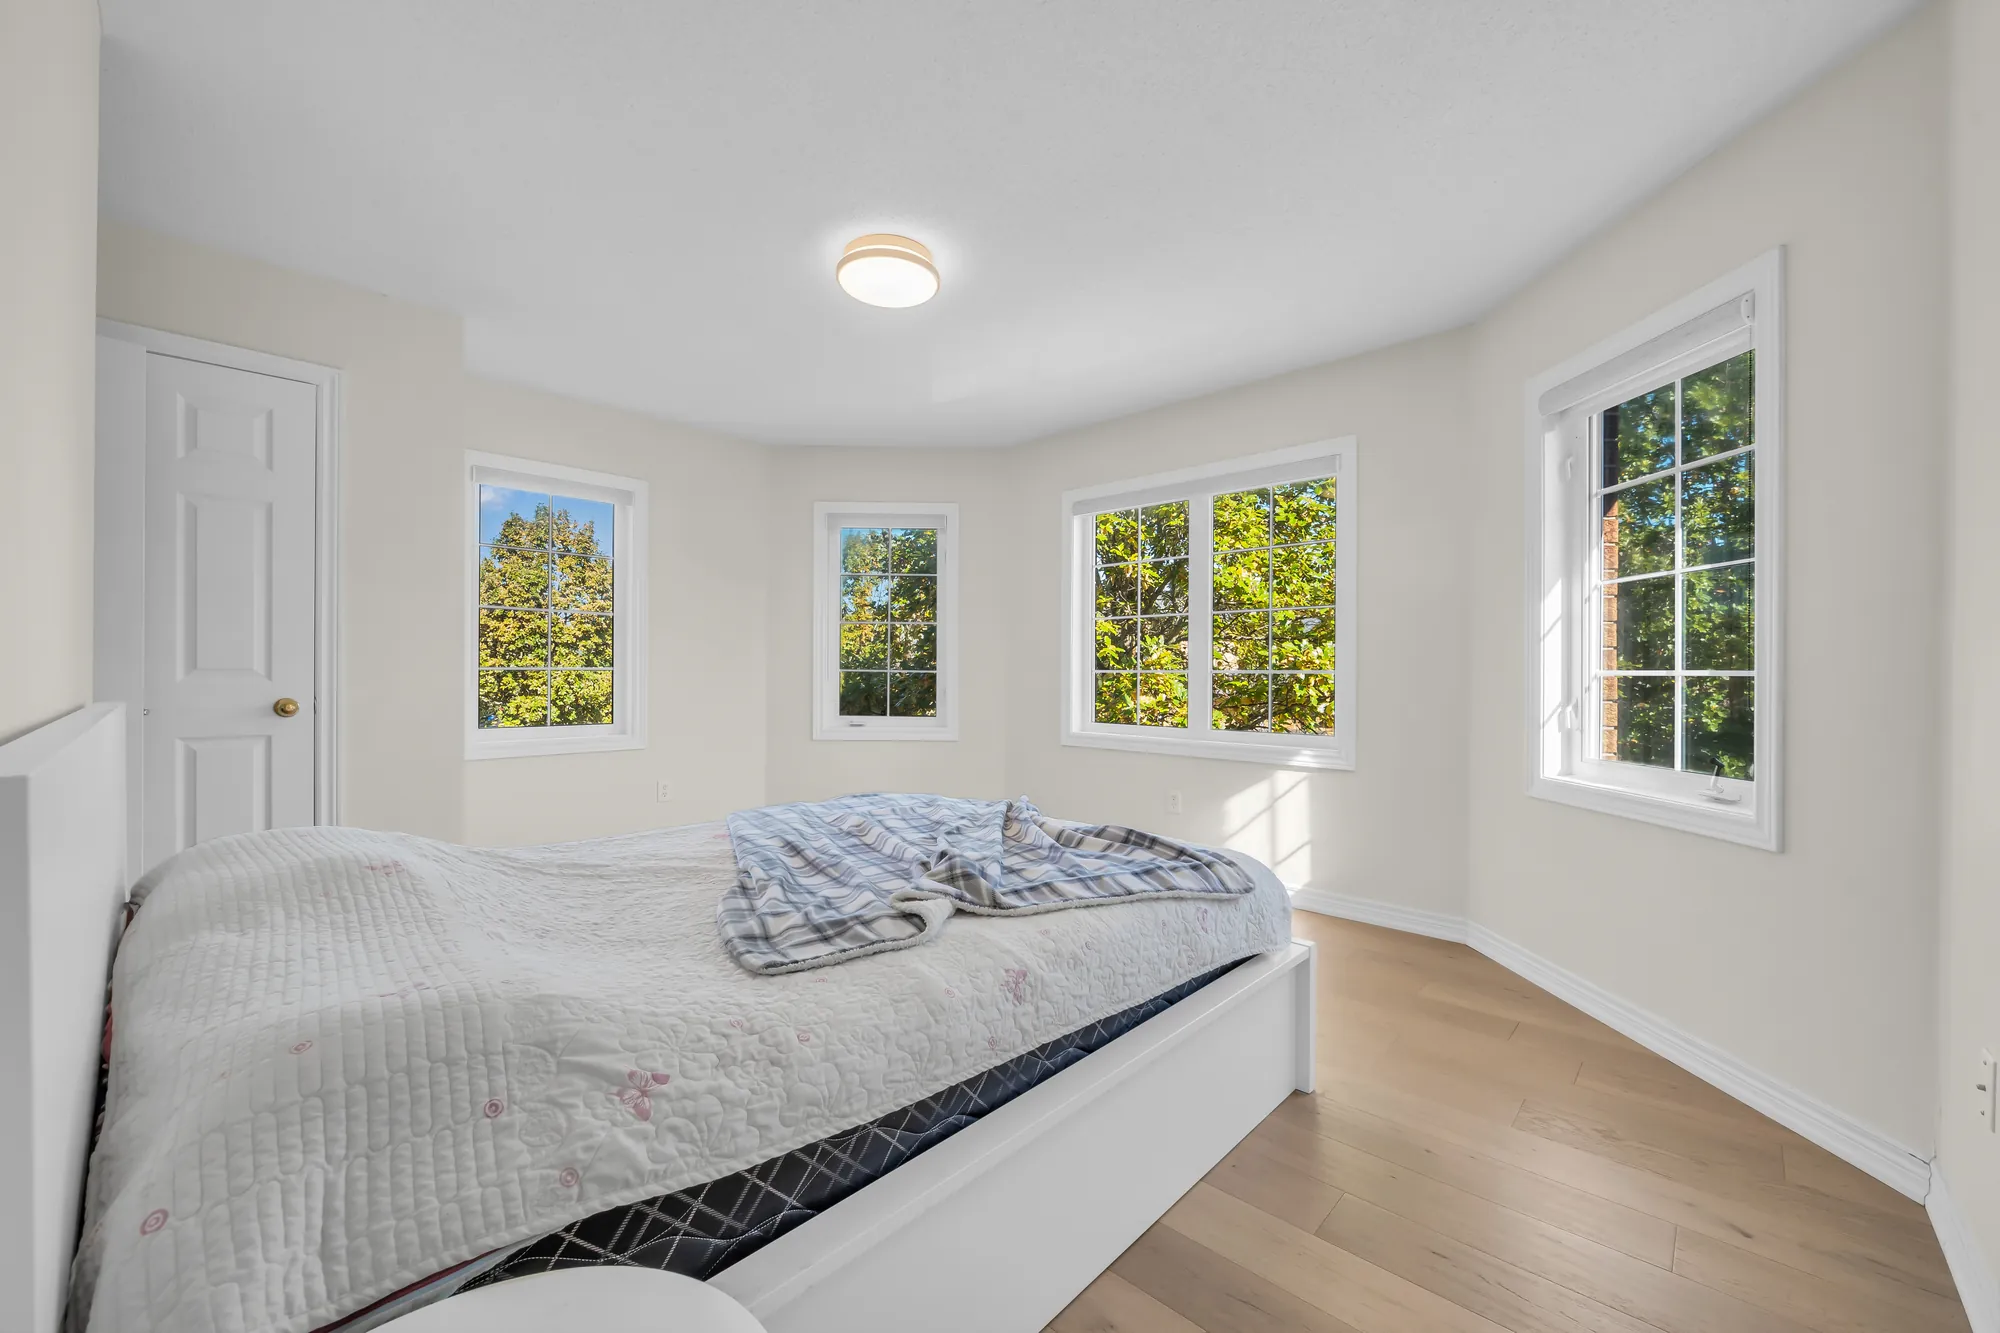
A bedroom with windows on three walls of a bay, a white bed, wood floors, a door at the left
A bedroom with a bay of windows.
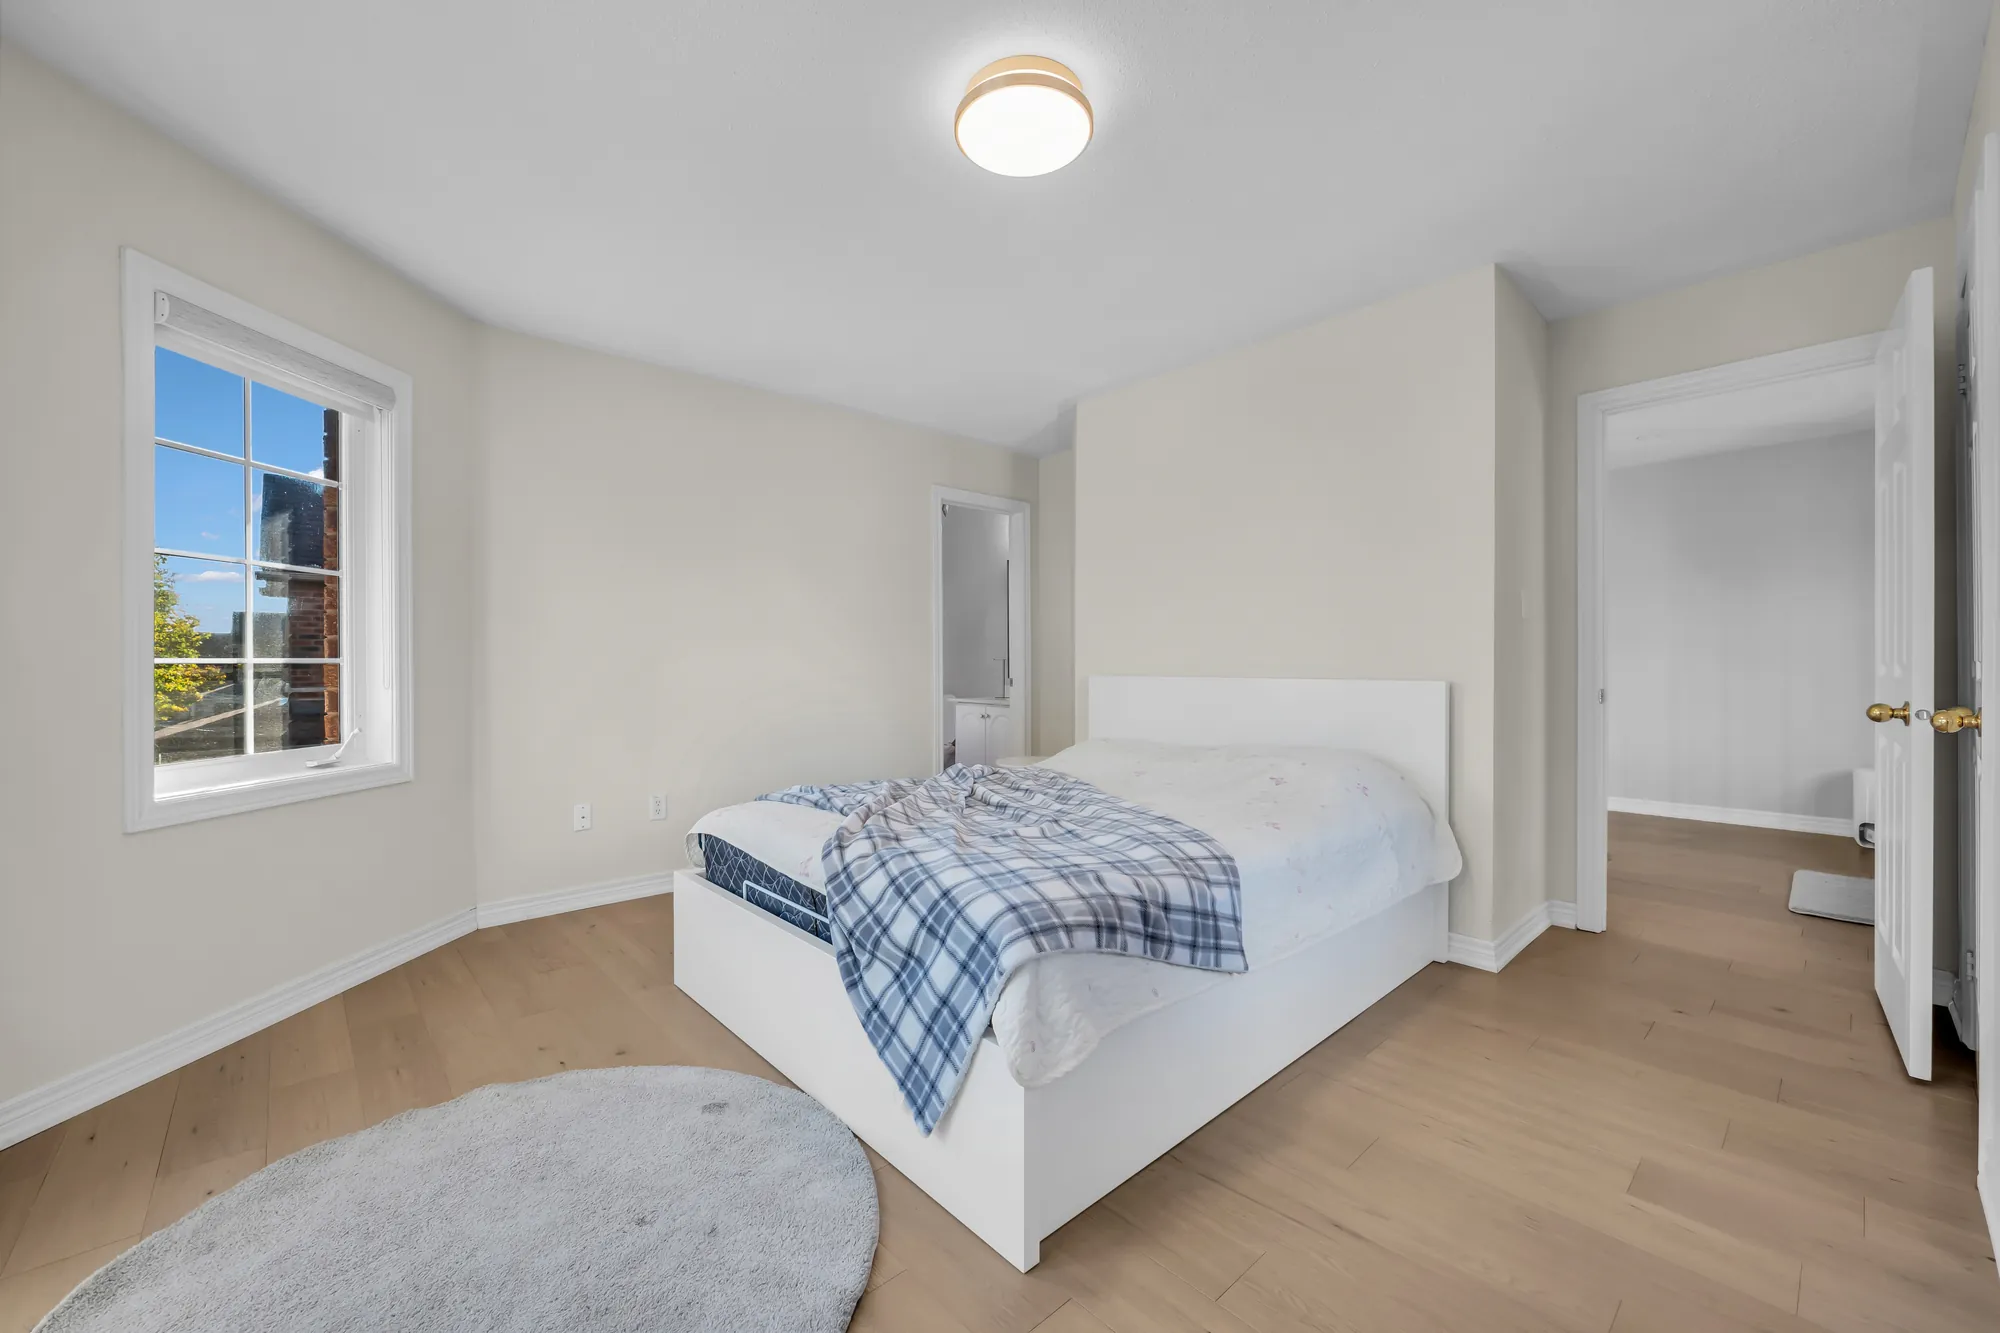
The same bedroom toward its doors, a white bed, a round rug, a doorway open at the right
The same bedroom toward its door.
A child’s bedroom: two white beds, one with a house-shaped frame, a small desk, a rug, toys on the shelves, a window onto trees
A bedroom, set up for two children.
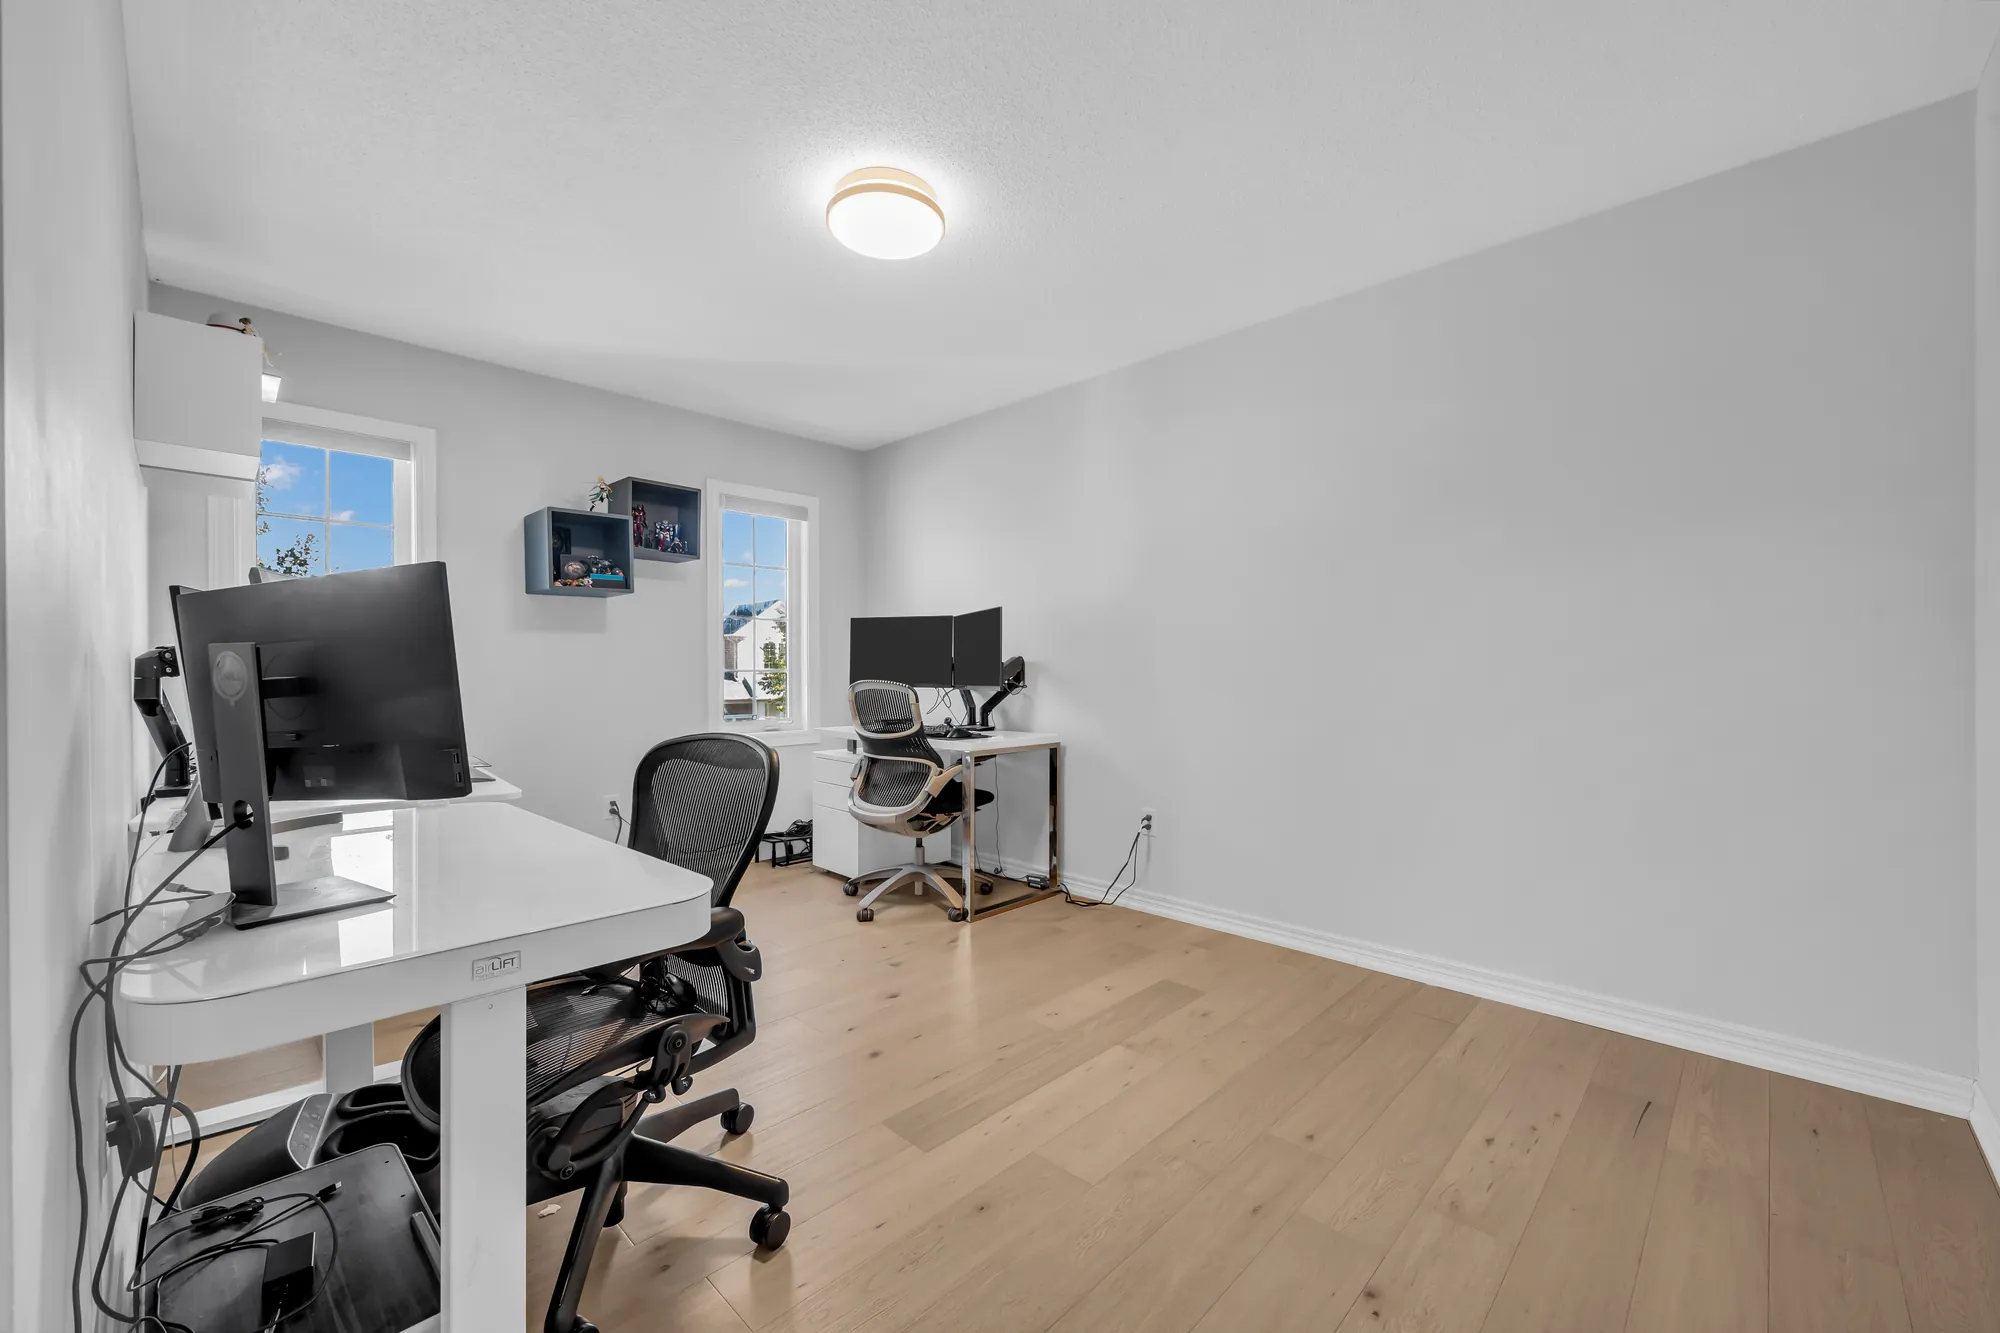
A bedroom used as an office: two desks with monitors and chairs, wood floors, a window at the right
A bedroom used as an office.
The same room from the other side, a desk in the foreground, the window and the door beyond
The office from the window side.
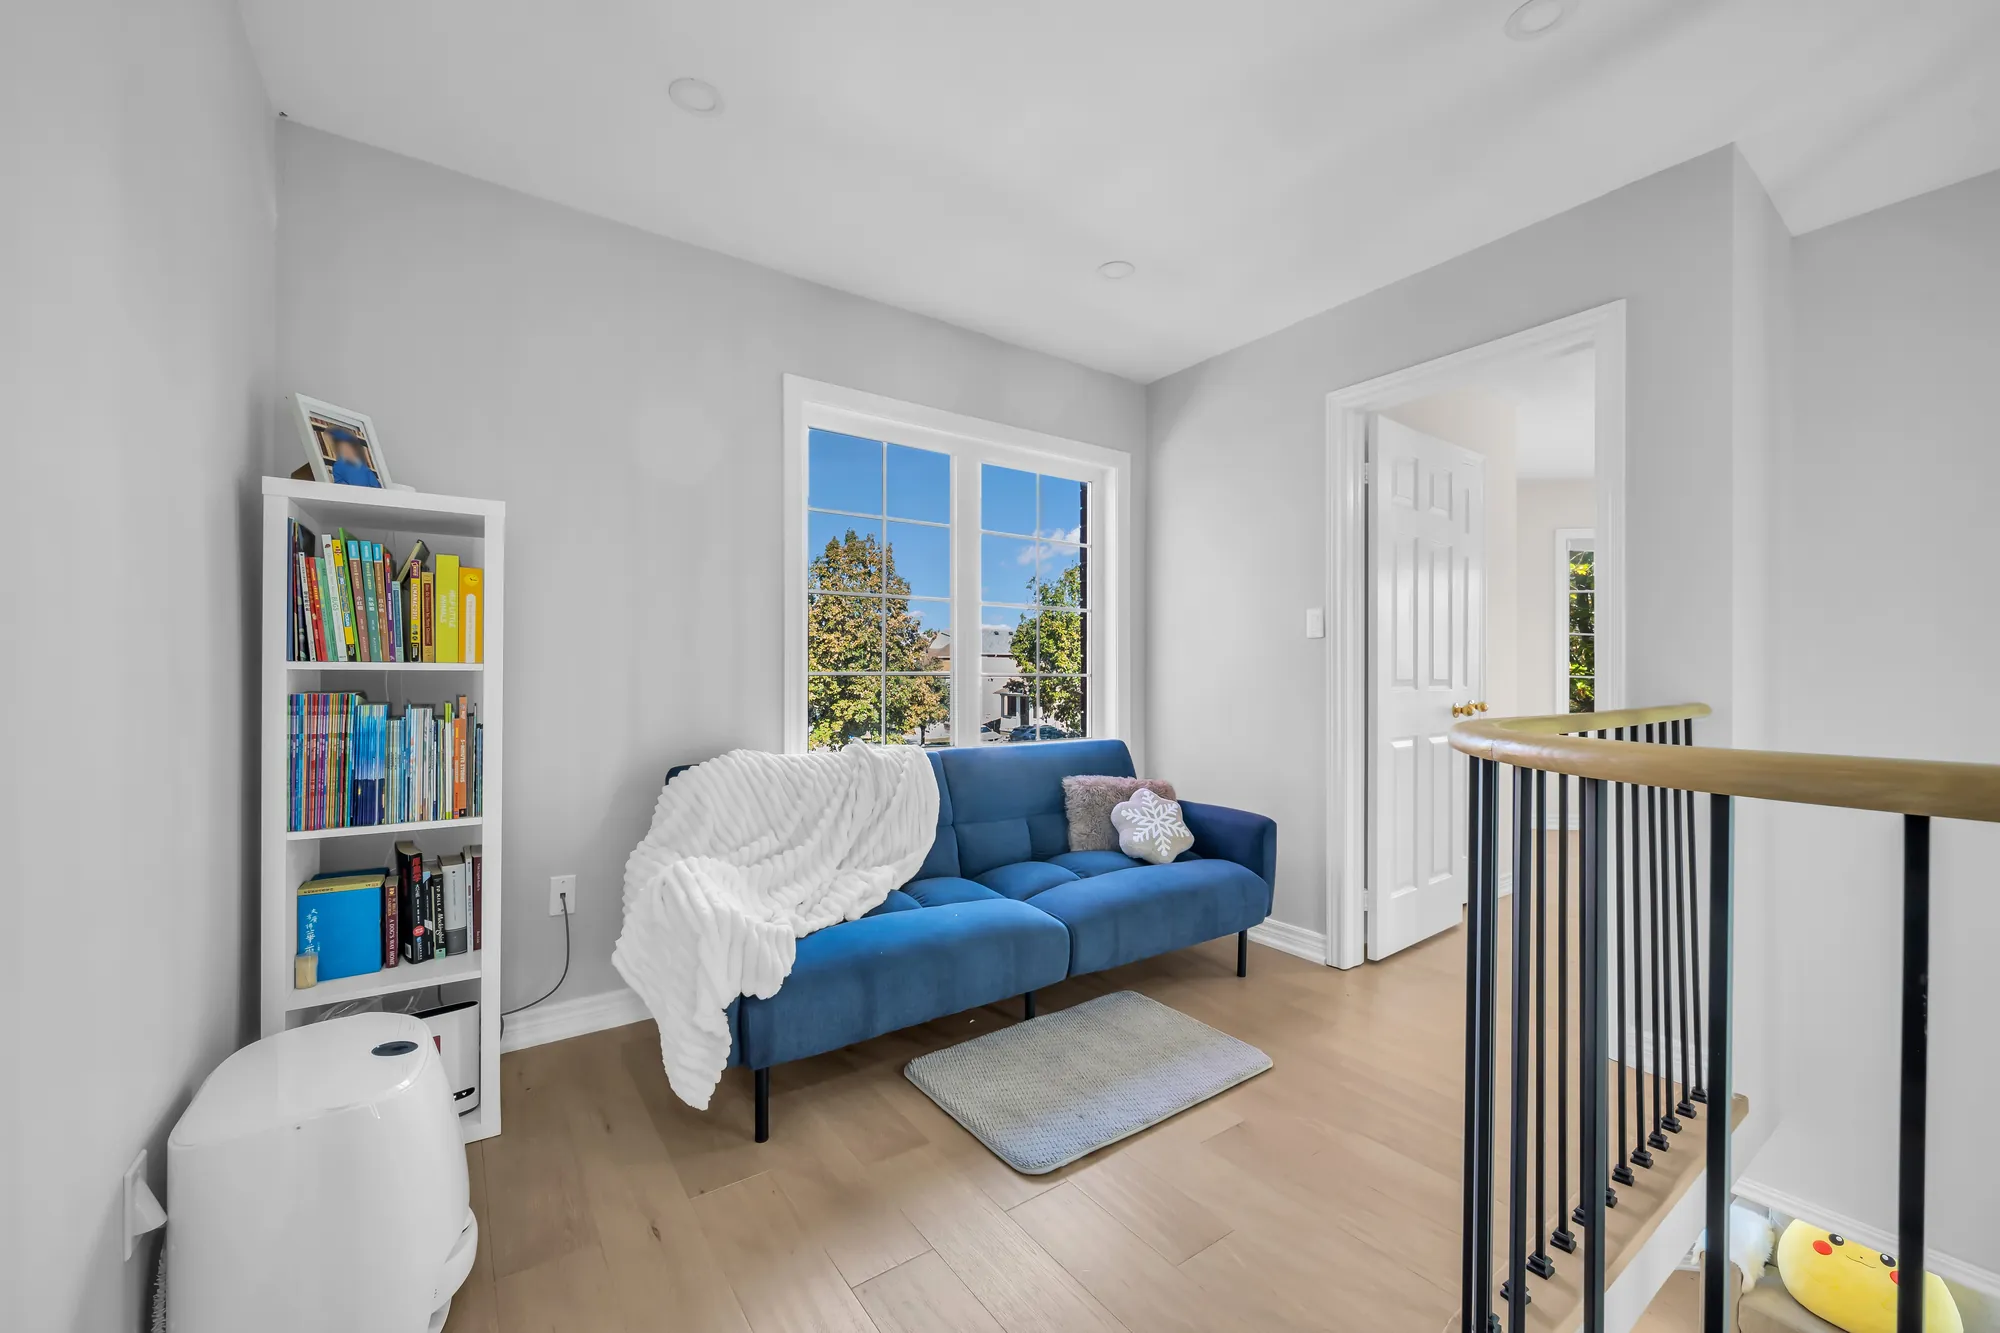
The loft beside the stairwell: a blue sofa under a window, a bookcase, the oak and black railing at the right
The loft.
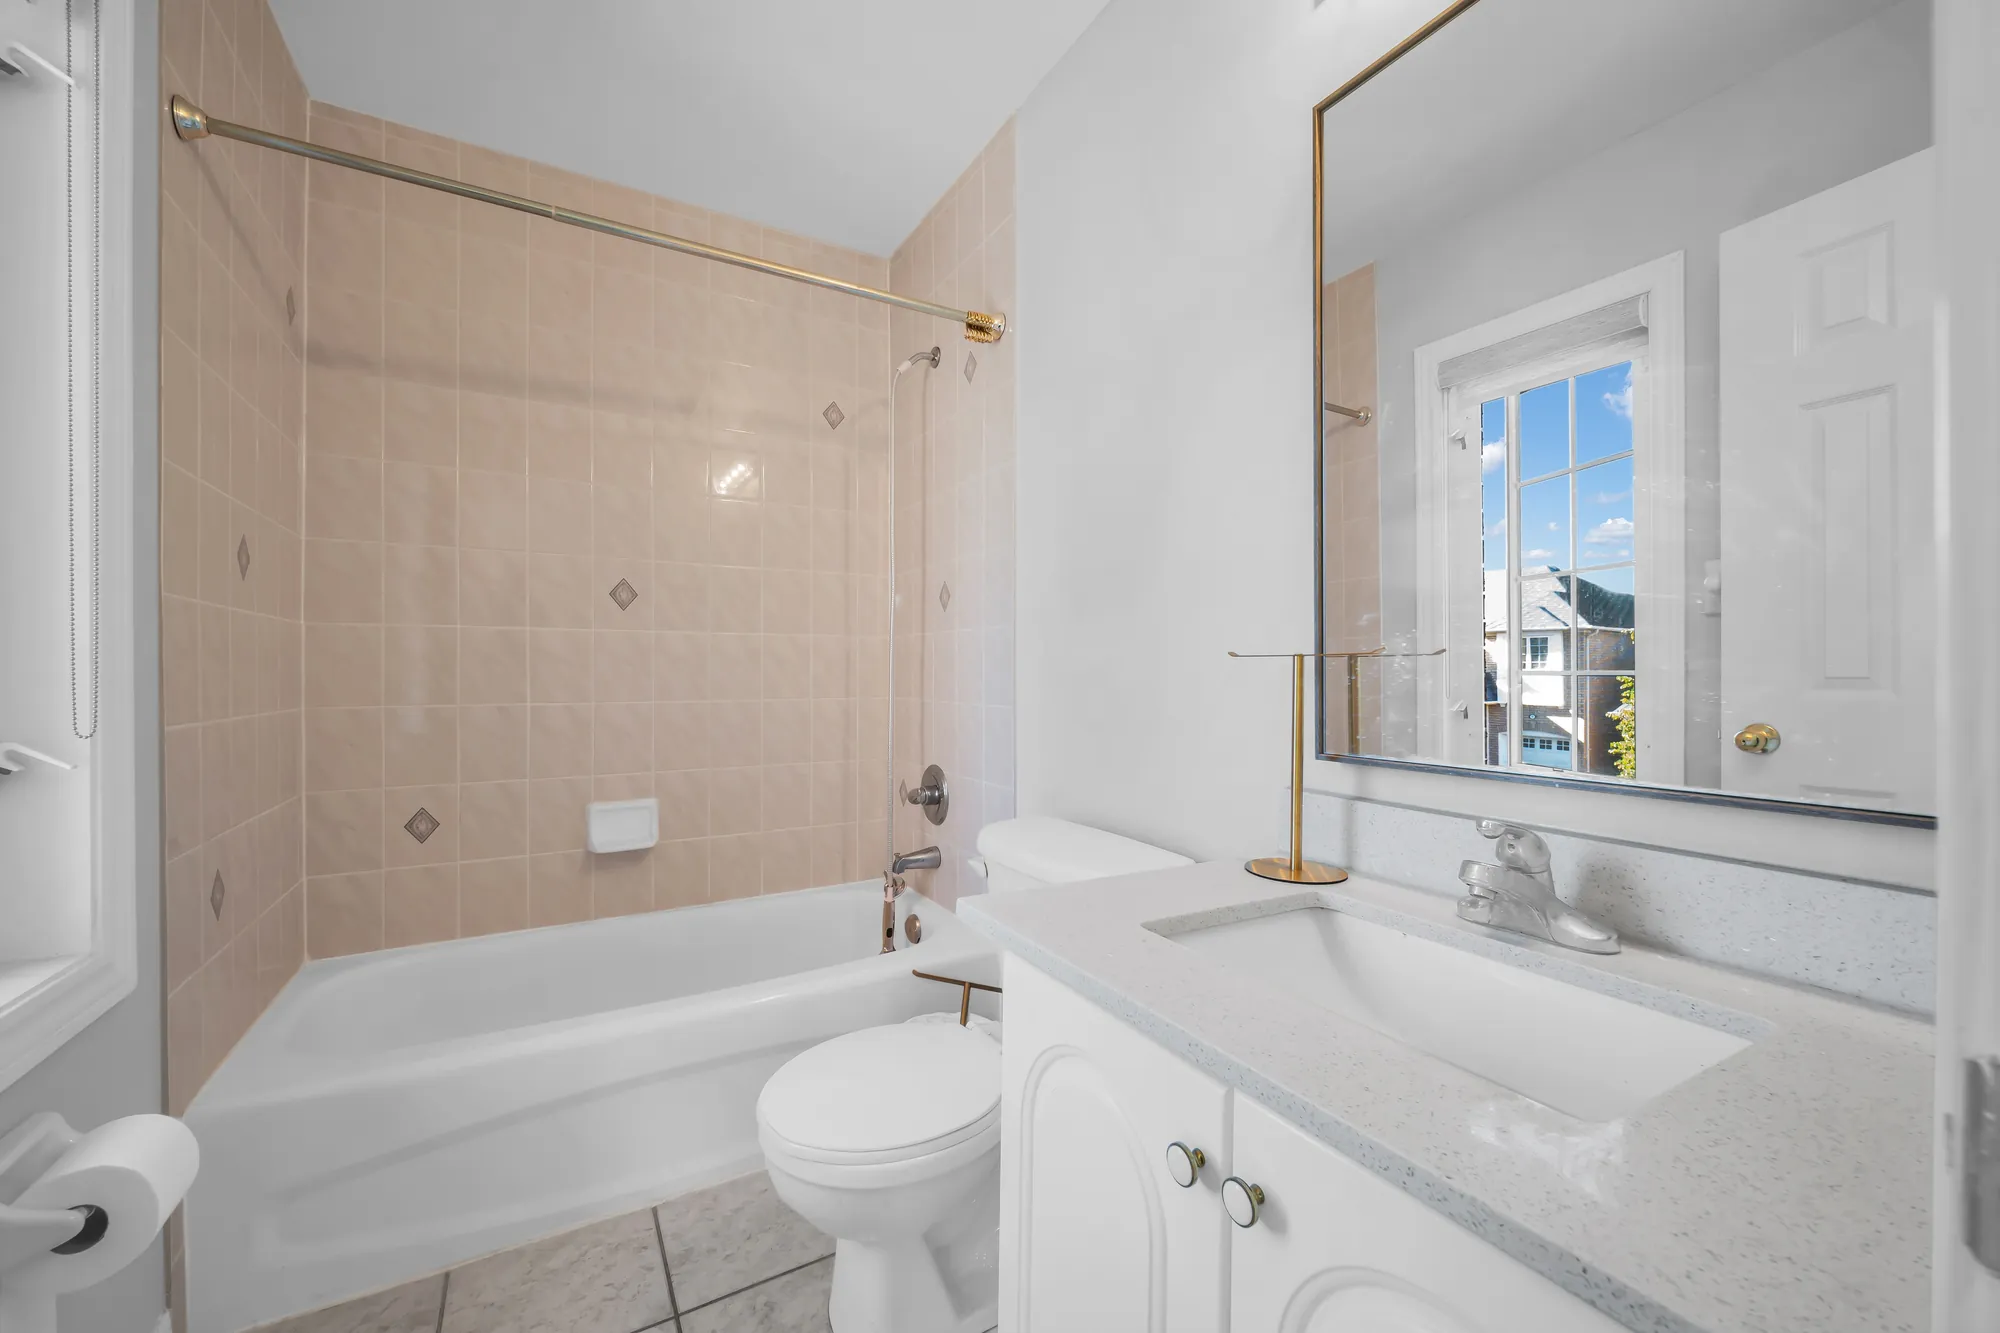
A bathroom: a tub with a pale pink tiled surround and a brass rail, a toilet, a white vanity, a brass-framed mirror, a window
A bathroom with a tub.
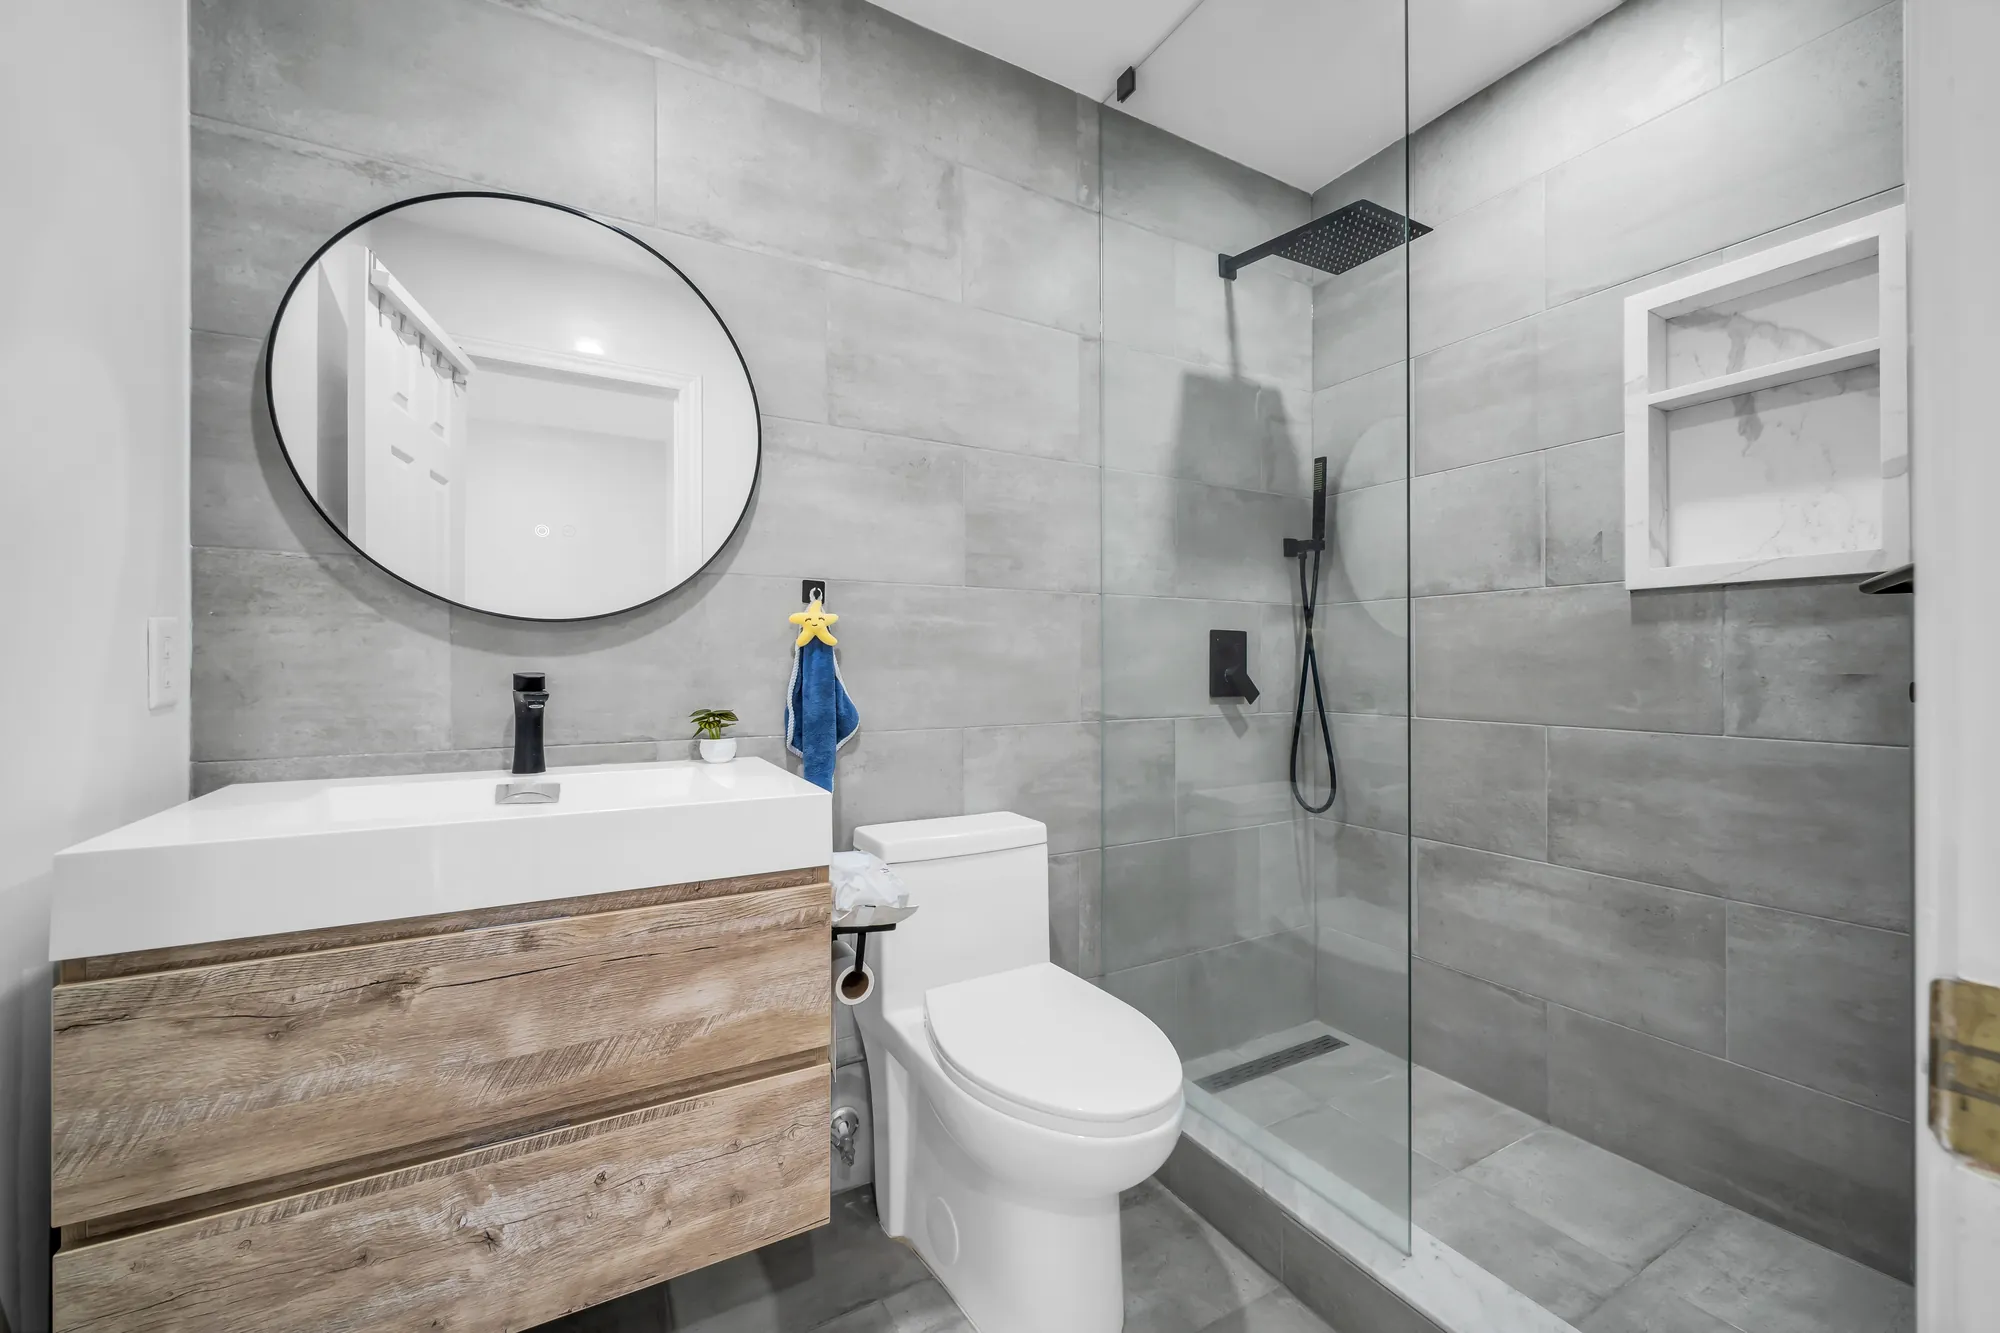
A bathroom off the upper hall: a glass shower with a black rain head, large grey tiles, a floating wood vanity, a round black mirror
A bathroom with a glass shower, off the upper hall.

Basement

A long room with a projection screen

4 photographs

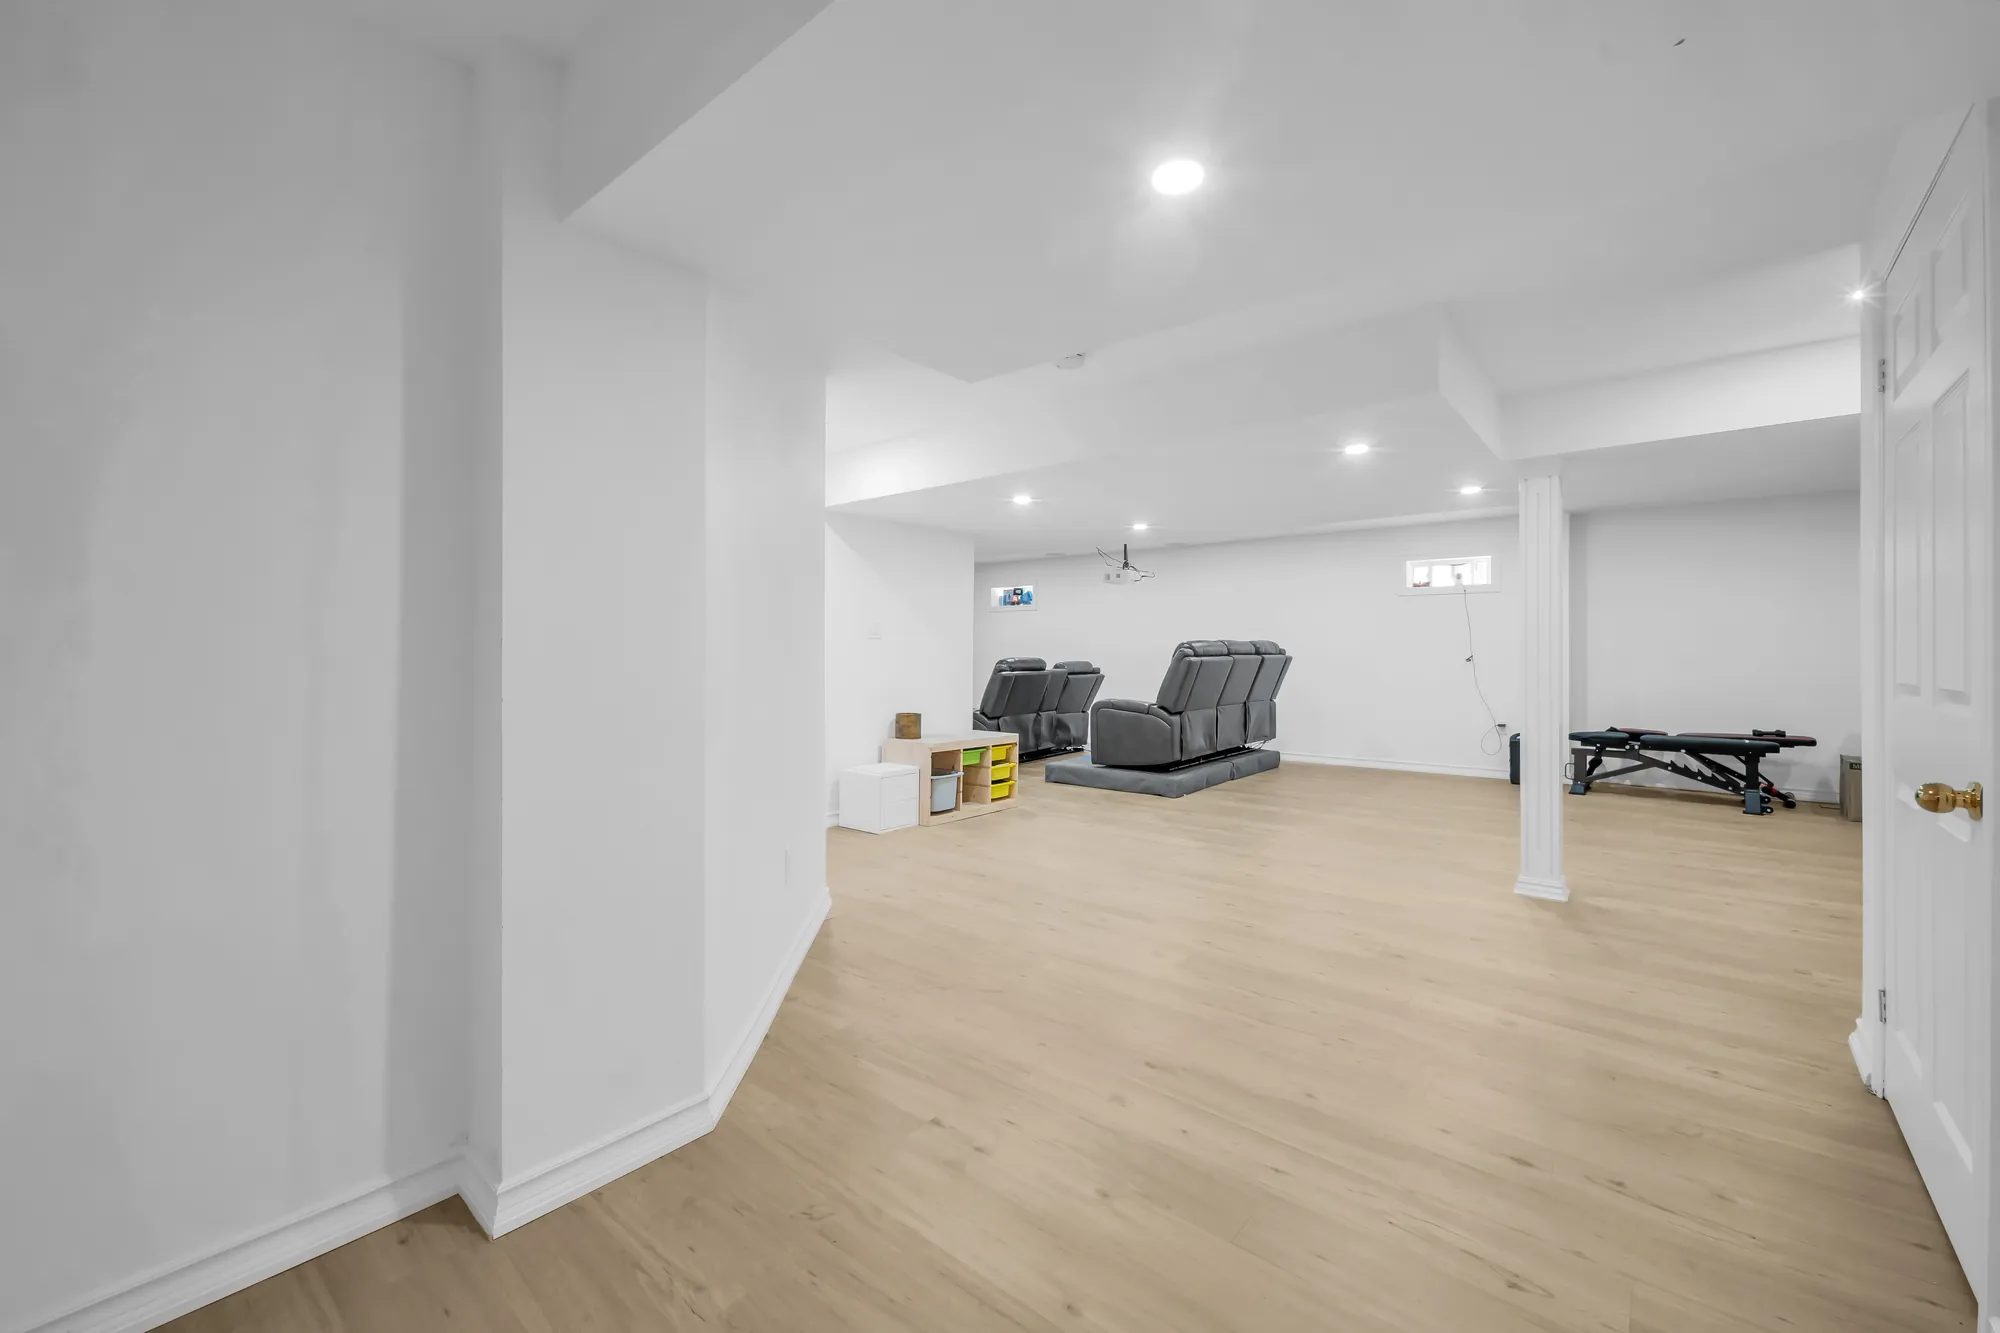
Light wood-look floors and pot lights, an L-shaped room of 9.75 by 4.88 metres per the listing, and a projection screen on a navy wall. The listing also counts a bedroom and a study down here, and a rough-in for a bathroom; those rooms were not photographed.
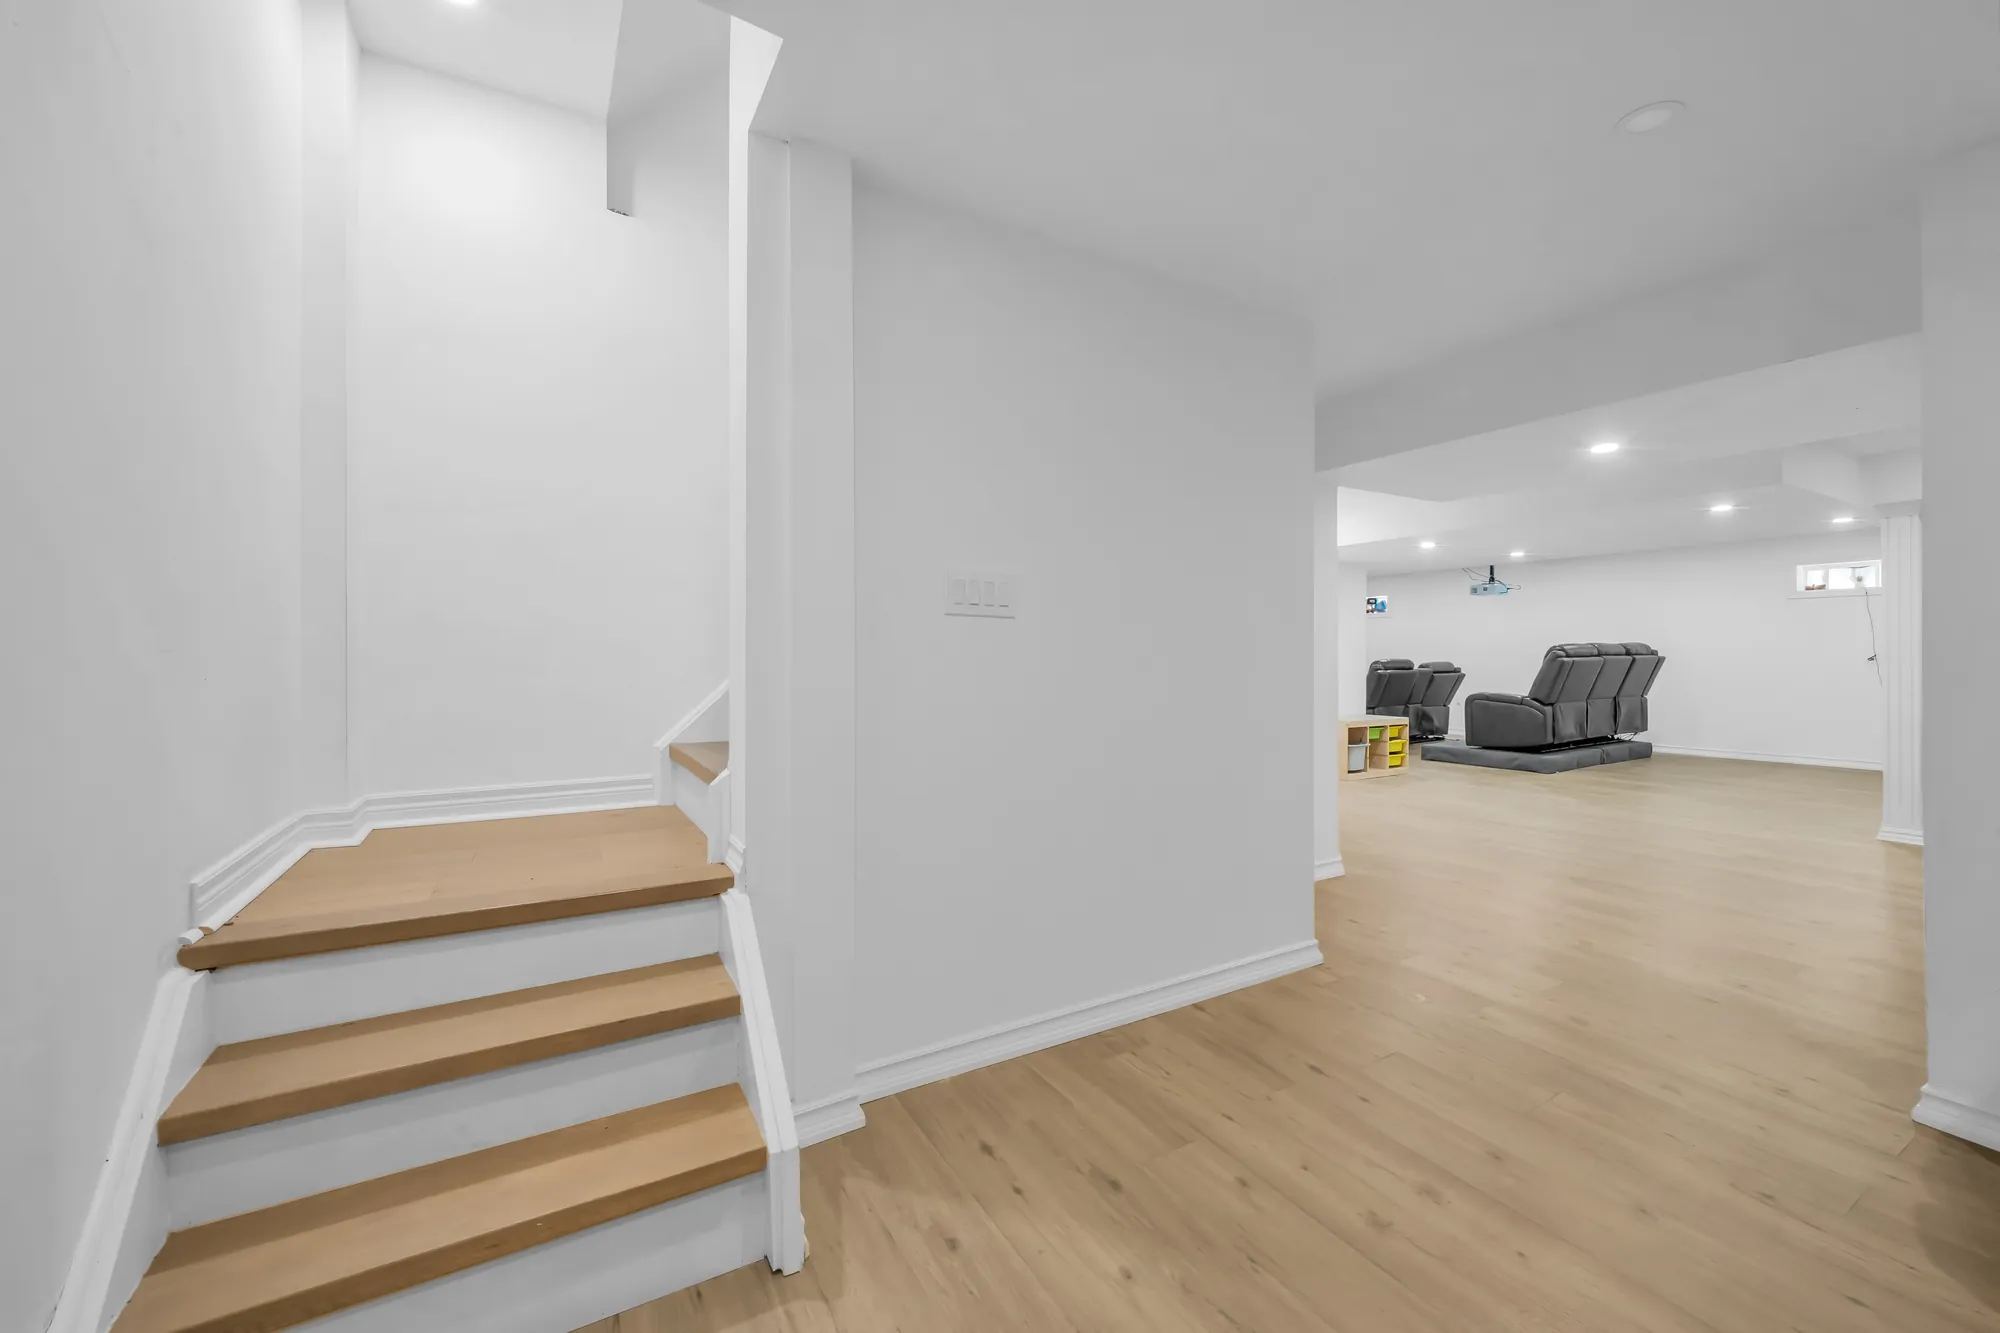
The foot of the basement stair, the open basement beyond: white walls, pot lights, light wood-look floors, two recliners
The stair down, and the open basement.
The open basement: white walls, pot lights, two recliners, cube shelves, a column, a door at the right
The recreation room.
The basement toward a navy wall with a screen, a ceiling projector, a grey recliner sofa, doors along the far wall
Toward the projection wall.
The projection wall: a screen on a navy wall, a ceiling-mounted projector, speakers in the ceiling, a recliner sofa, shelving through a door at the left
The screen and the speakers in the ceiling.

Location

Wismer, in the north of Markham

School catchments, York Region District School Board

SchoolDistance
Fred Varley Public School · JK to 8, and French immersion for grades 1 and 2300 m
Bur Oak Secondary School · 9 to 12560 m
Sam Chapman Public School · 3 to 8, French immersion3.1 km
Bill Hogarth Secondary School · 9 to 12, French immersion4.5 km

These are the schools the York Region District School Board gives for 30 Pinecrest Street in its School Locator for the 2026–27 school year, checked on 12 October 2026; the secondary schools for 2027–28 are the same. The locator also lists Unionville High School for the arts program and Milliken Mills High School for the IB program, both by application.

School catchments, York Catholic District School Board

SchoolDistance
San Lorenzo Ruiz Catholic Elementary School · JK to 8420 m
St. Brother André Catholic High School · 9 to 12, and French immersion2.0 km
St. Edward Catholic Elementary School · 1 to 8, French immersion1.5 km

These are the schools whose boundaries contain the Region of York’s address point for the house on the York Catholic District School Board’s School Locator map for the 2026–27 school year, checked on 12 October 2026. Boundaries change; confirm with the boards before you rely on them.

These are straight-line distances measured from the Region of York’s address point for 30 Pinecrest Street, and they are not walking or driving times. Wismer is the community name in the listing.

Get in touch

Ask Noah, Yoanna or Wendy about this home

Listing agents · Nu Stream Realty (Toronto) Inc., Brokerage

Send a note and it opens in your own mail app, addressed to Noah, Yoanna and Wendy. Nothing is stored on this page and nothing is sent anywhere else.

This opens your mail app with the message ready to send. If nothing happens, call Noah at (647) 868-3989, Yoanna at (647) 262-7237 or Wendy at (416) 856-0531.